Hexham Street, Bishop Auckland
- £174,950

NO ONWARD CHAIN
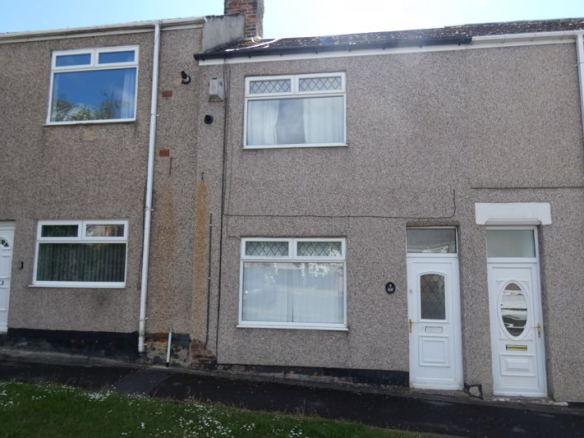
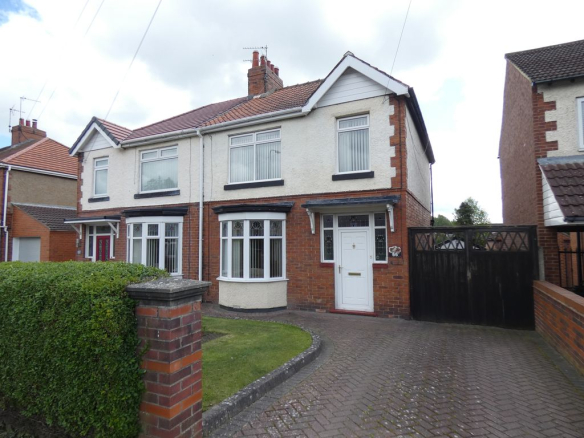
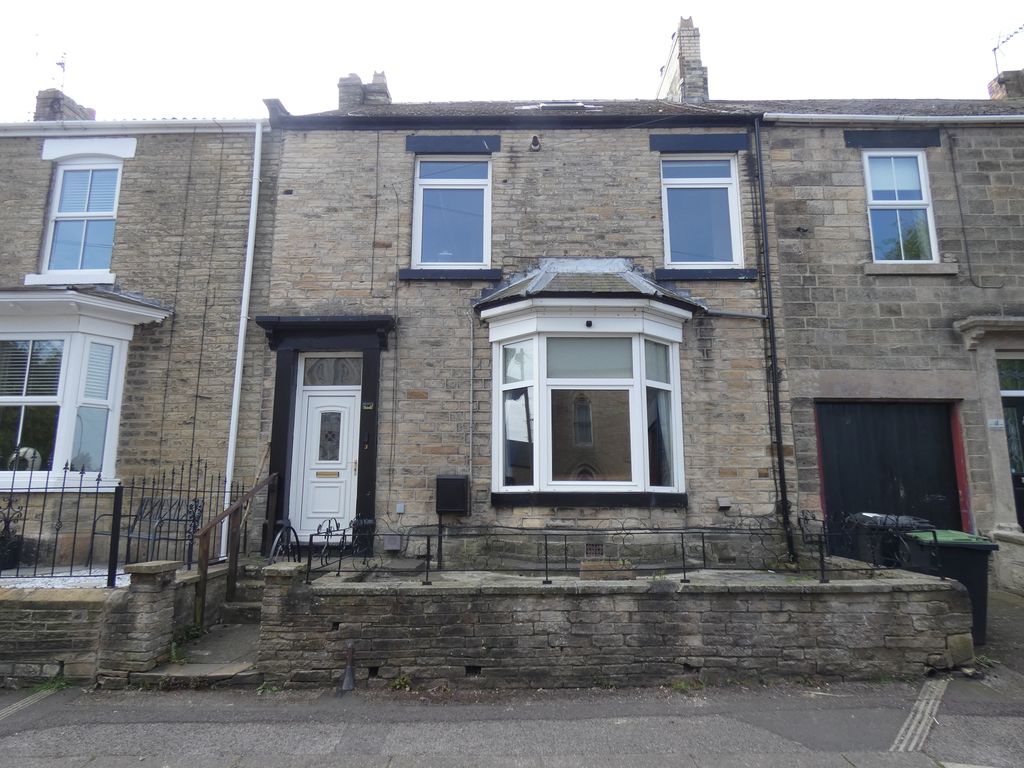
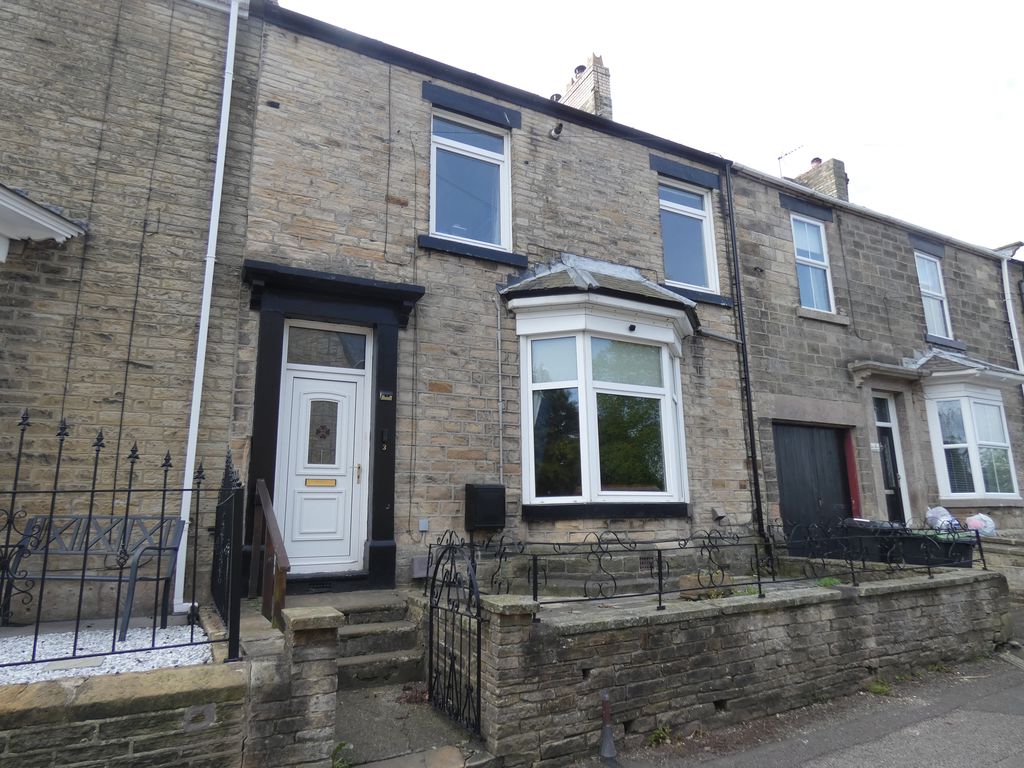
Large FIVE bedroom terraced house situatued in a sought after location off Etherley Lane, within walking distance to BISHOP AUCKLAND town centre and Market Square where Kynren is a History North East award winning outdoor attraction.
This Large terraced residential home offers lots of character with original features throughout, including deep Ceiling covings, picture rails and deep skirting boards.
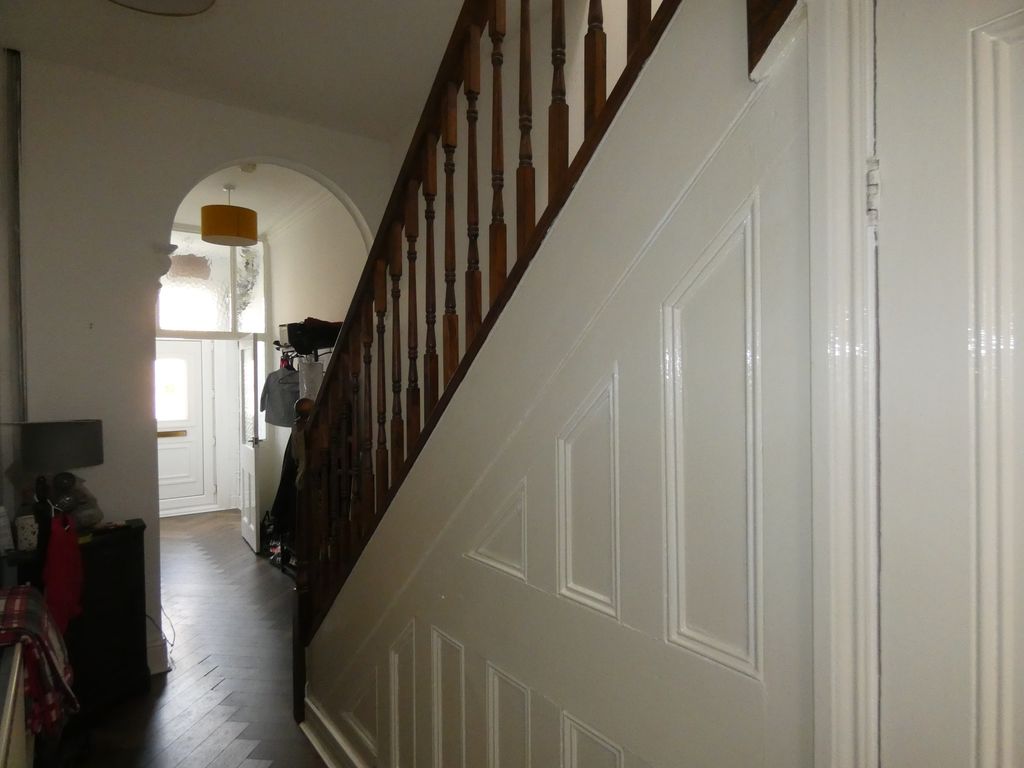
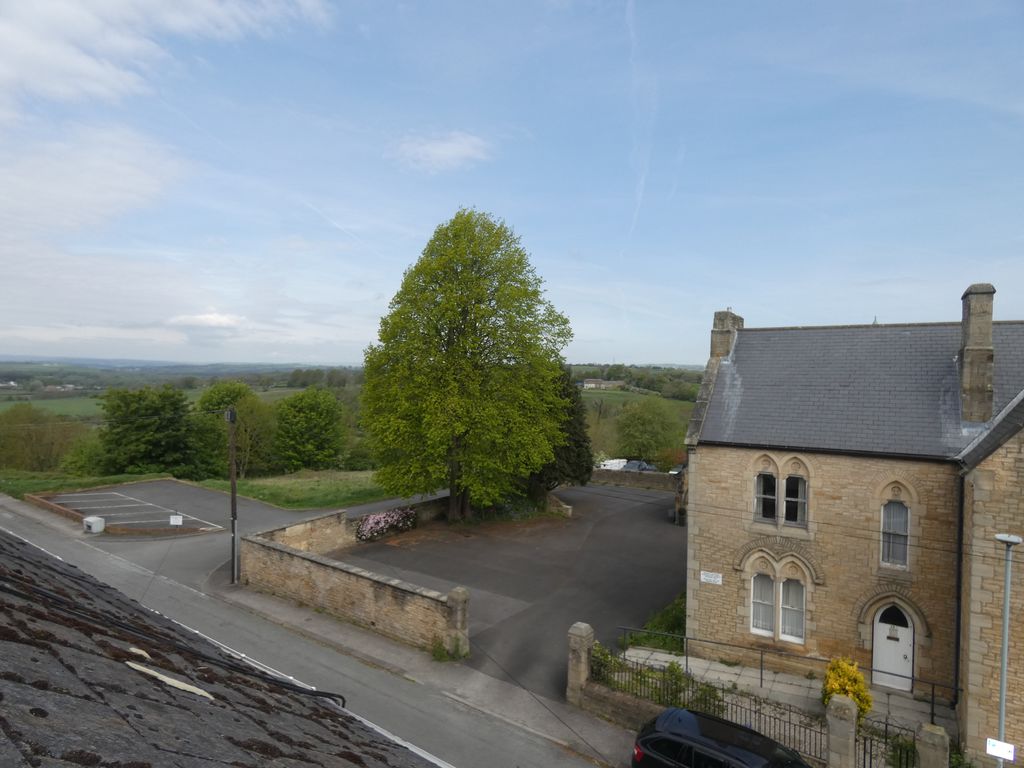
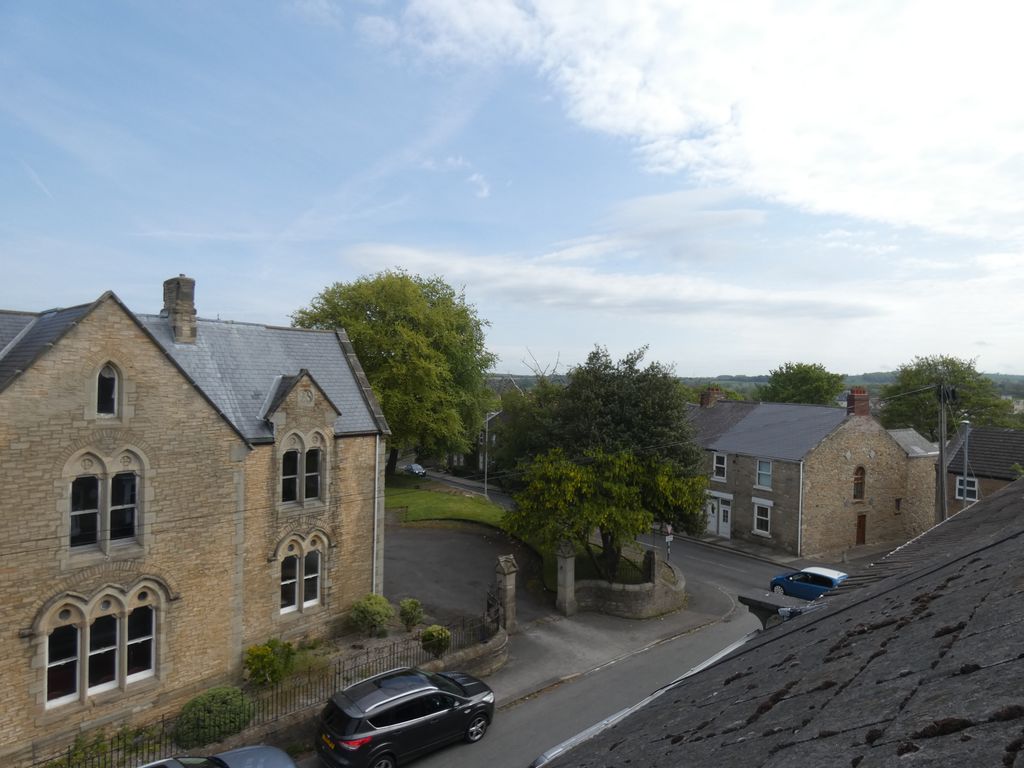
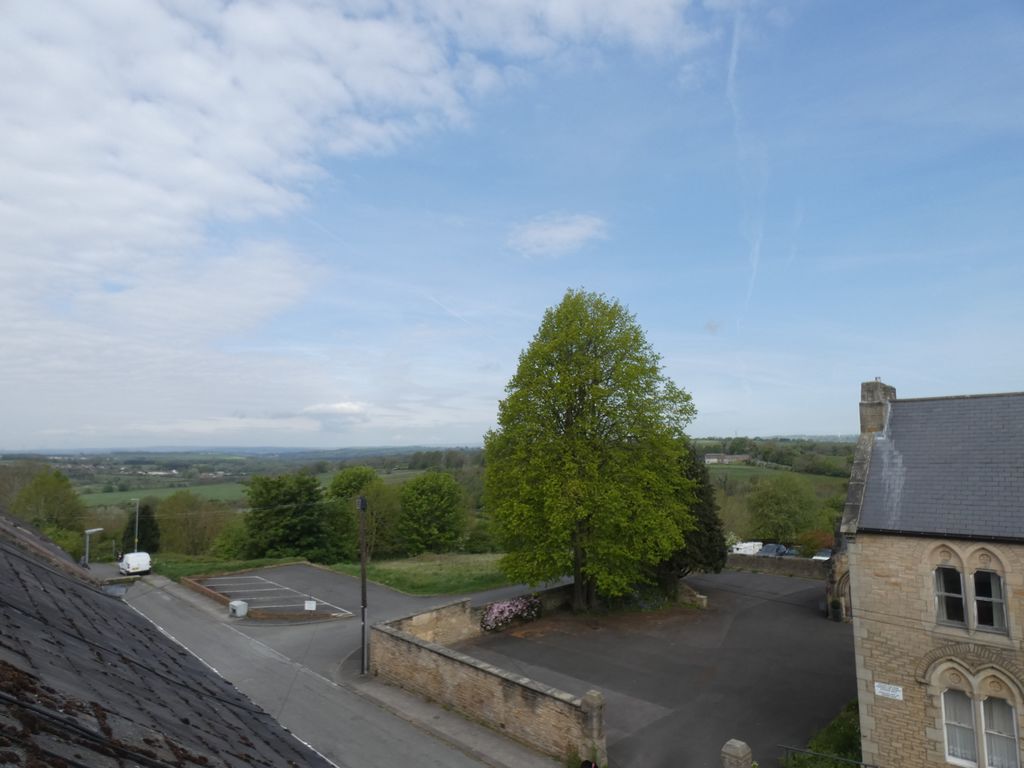
Entering into the vestibule with a lovely spacious hallway, Two receptions rooms, kitchen/breakfast with intergrated appliances, first floor landing to family bathroom, three bedrooms, stairs from the landing to bedroom four and five with open rural views over Bishop Auckland Viaduct and Wear Valley.
The property is fully double glazed and benefits from gas fired central heating system.
Externally with shared access through timber gates is a rear enclosed courtyard.
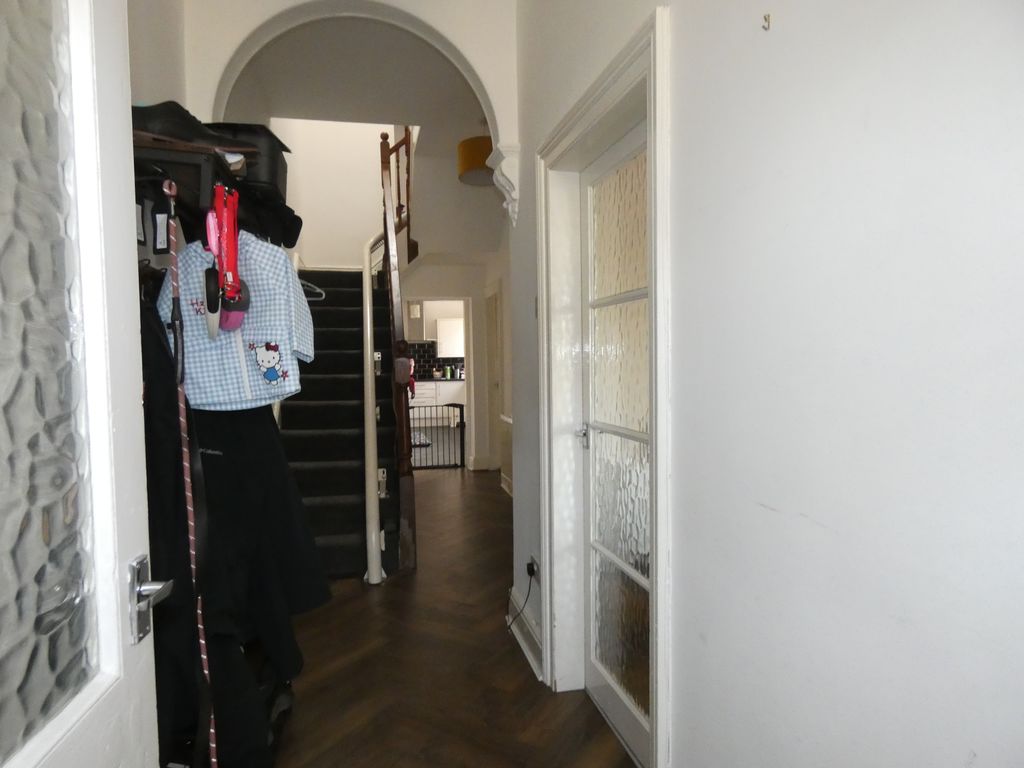
Entrance Vestibule/Hallway
UPVC Double glazed entrance door into vestibule, half glazed door to hallway.
Understairs storage cupboard.
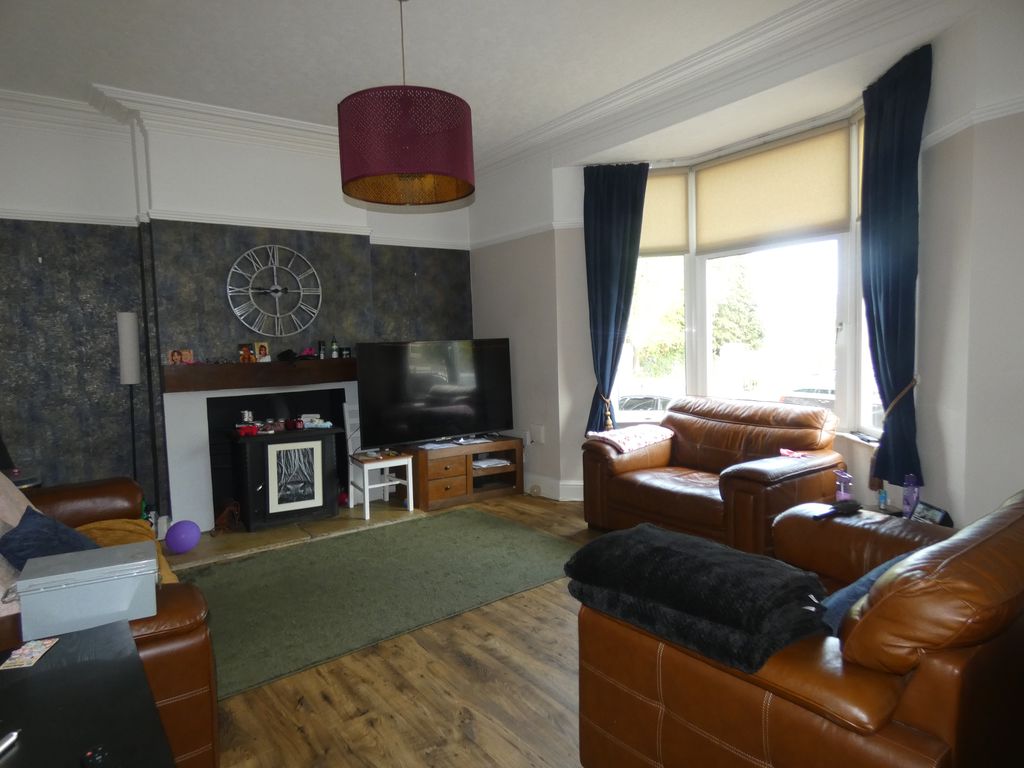
Reception Room One (14′ 0” x 19′ 0” (4.26m x 5.79m) plus bay window )
UPVC Double glazed window to front, stone hearth with inset for a log burner.
Reception Room Two (14′ 0” x 17′ 0” (4.26m x 5.18m))
UPVC Double glazed window to rear, multi fuel burner.
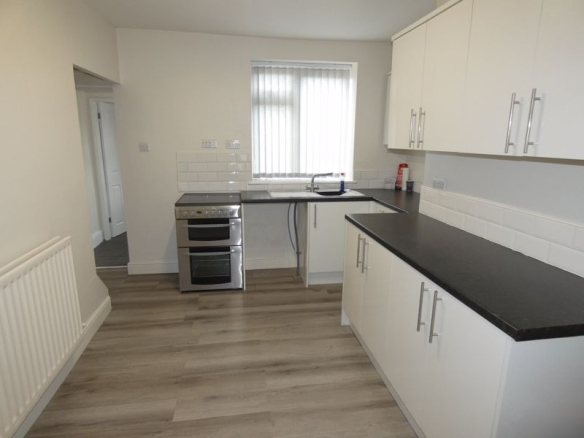
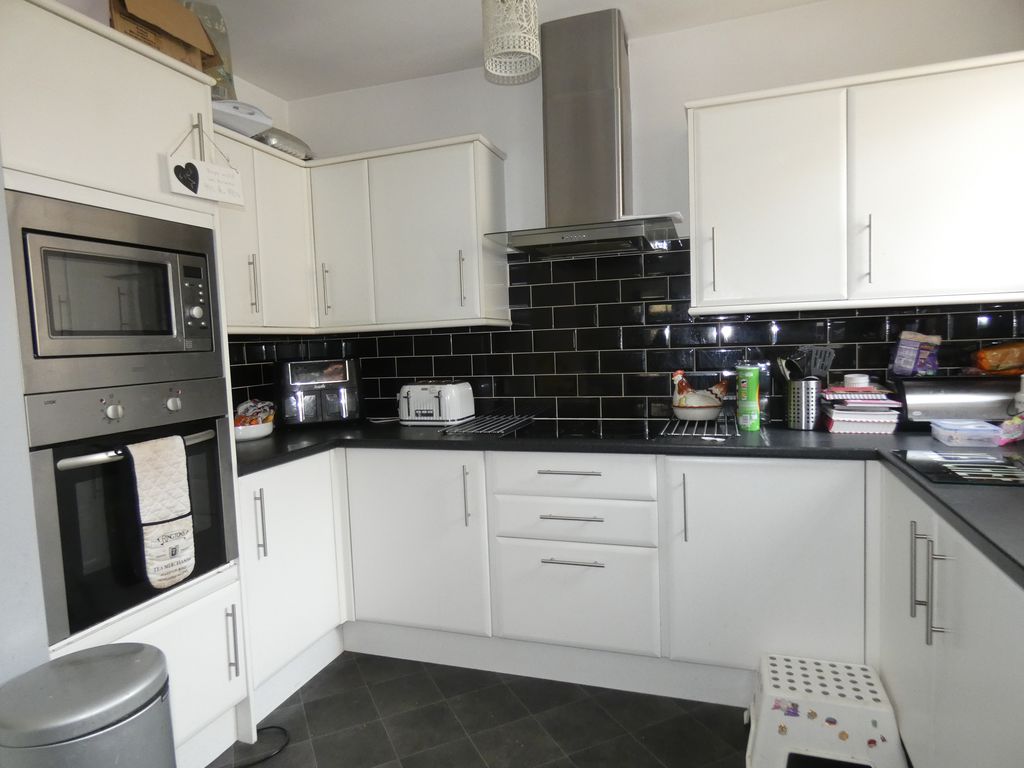
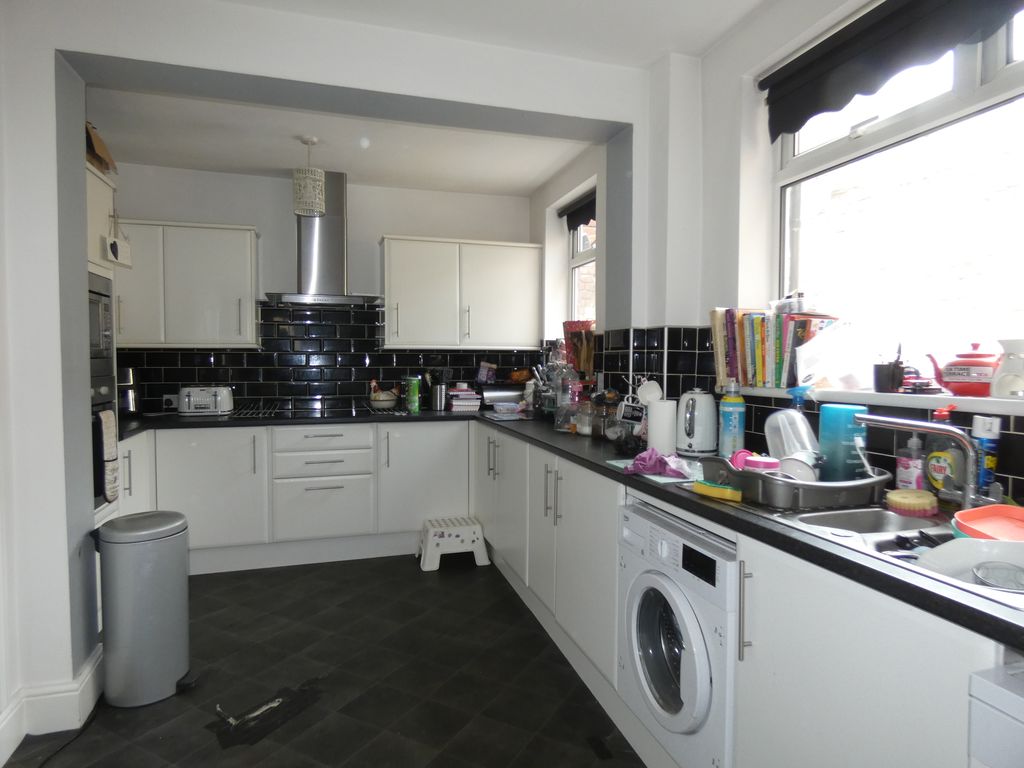
Kitchen (18′ 0” x 9′ 0” (5.48m x 2.74m))
Two UPVC Double glazed windows to the side, matching white wall, base units and drawers, separate storage cupboard, plumbing for washing machine, intergrated eye level microwave and oven, integrated fridge and a freezer, plumbing for dishwasher, induction hob and extractor hood.
Upvc double lgazed door to the rear courtyard.
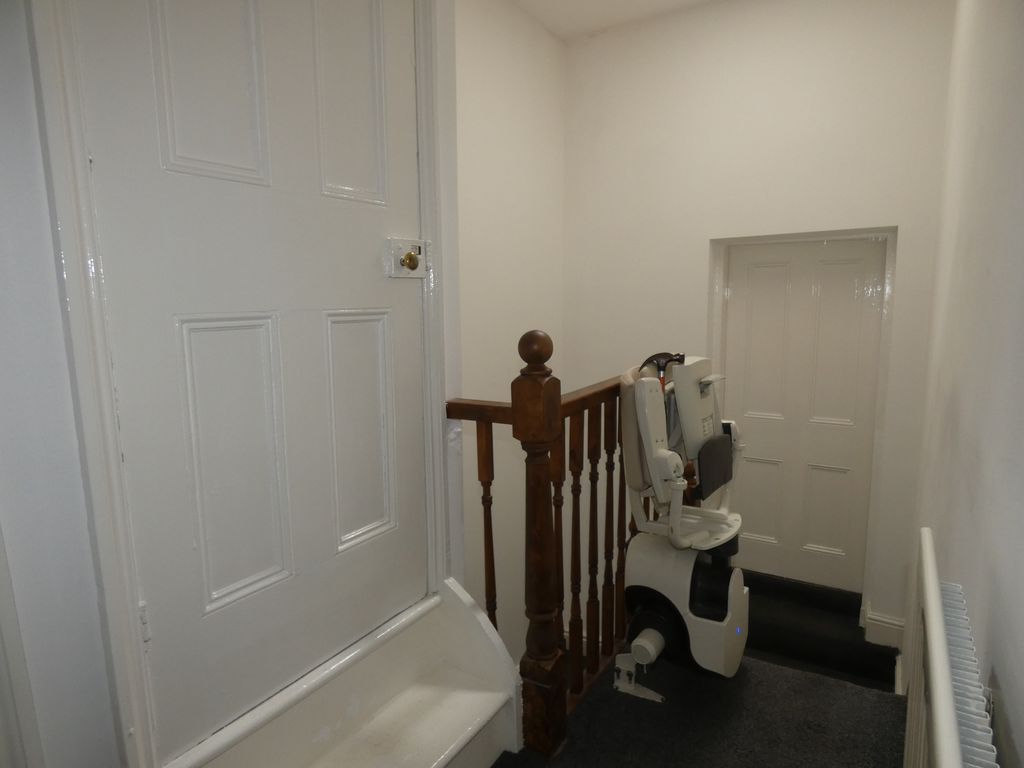
First Floor Landing
Storage cupboard,
Door with stairs to bedroom four and five.
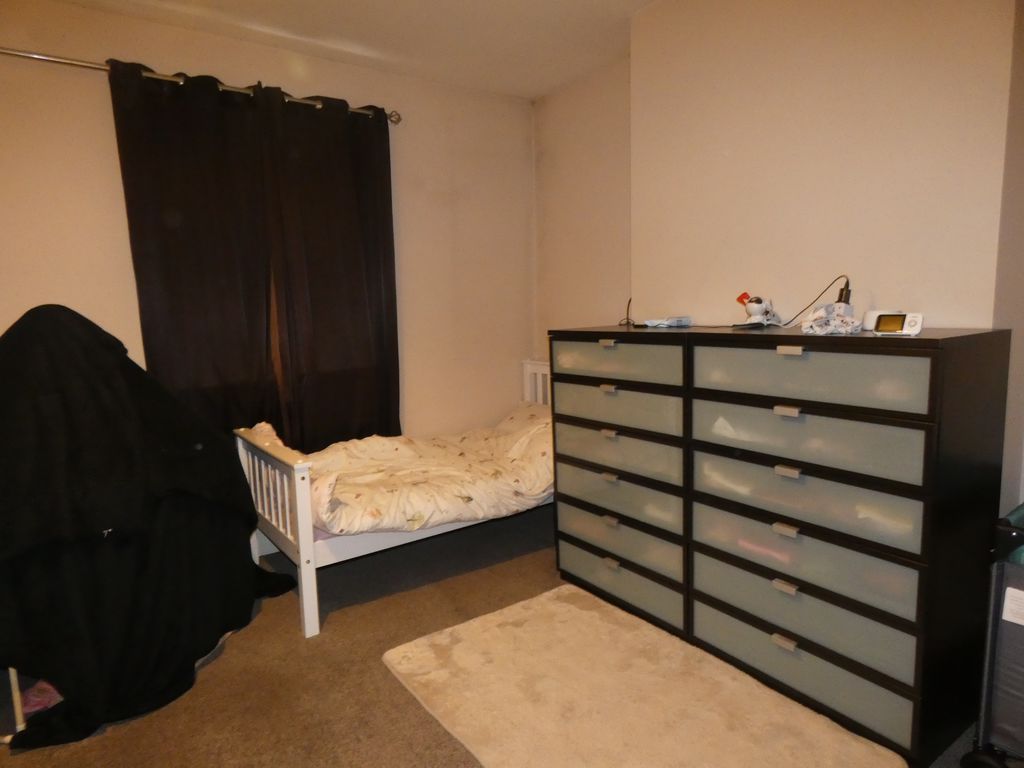
Bedroom One (14′ 0” x 12′ 0” (4.26m x 3.65m)into alcove)
UPVC Double glazed window to rear, en-suite wet room.
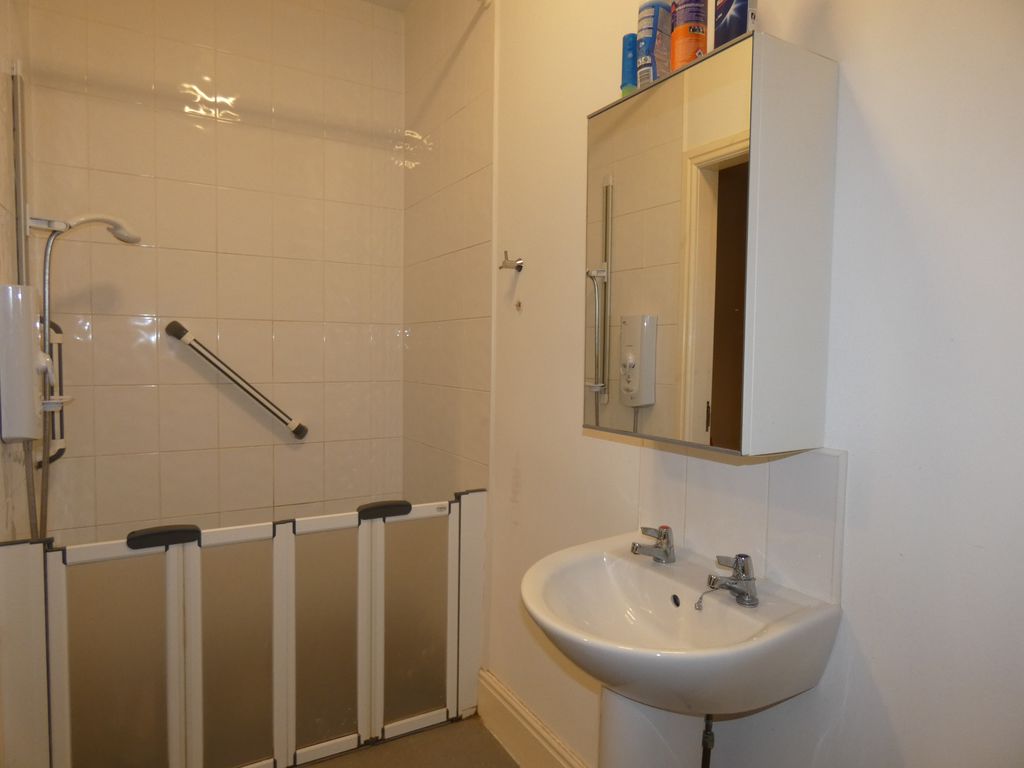
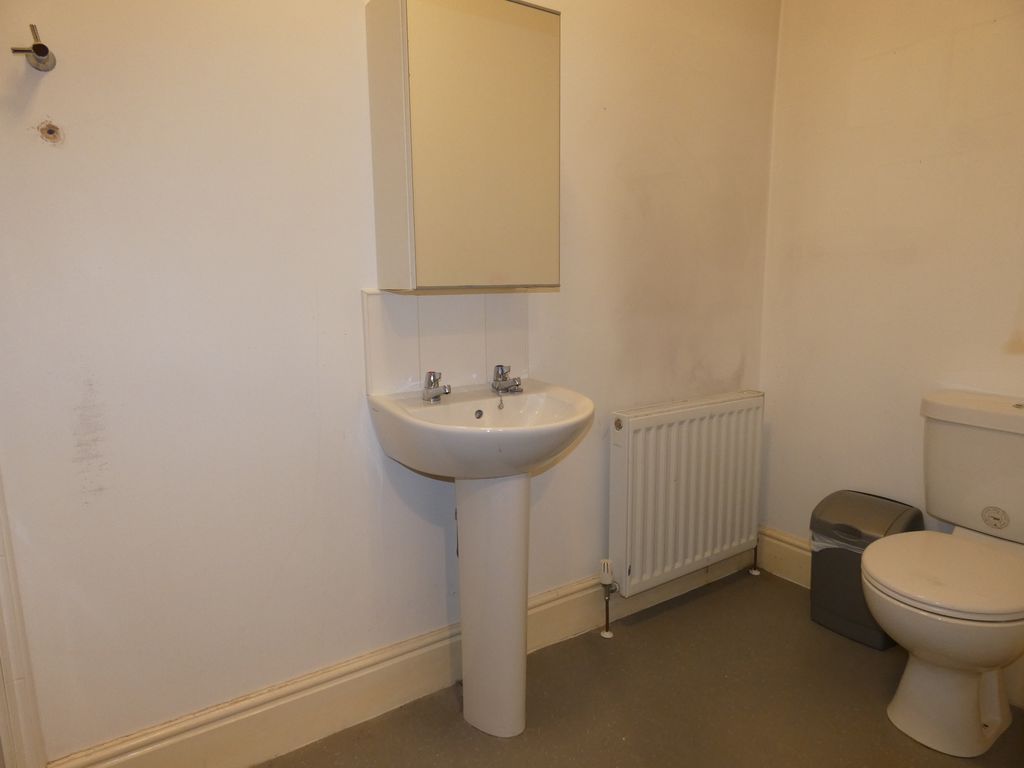
En-Suite Wet Room
Wet room with Electric shower, pedestal wash hand basin, low level W/C.
Bedroom Two (14′ 0” x 11′ 0” (4.26m x 3.35m))
UPVC Double glazed window to front, wall mounted baxi boiler, storage cupboard.
Bedroom Three (14′ 0” x 11′ 0” (4.26m x 3.35m))
UPVC Double glazed window to front
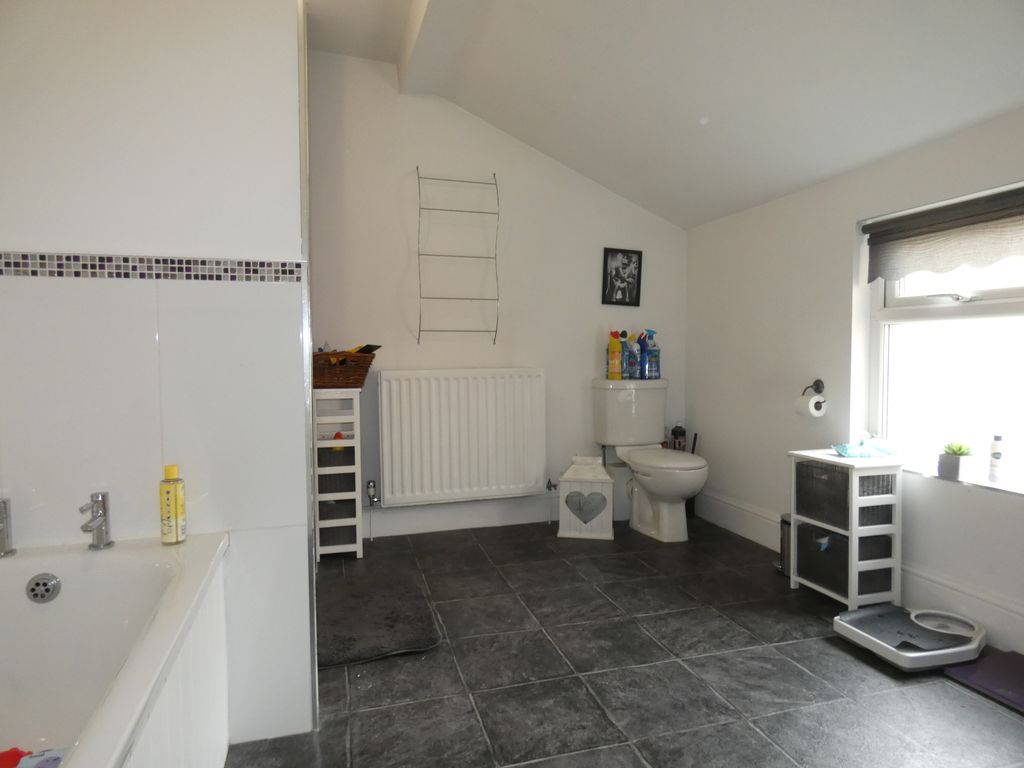
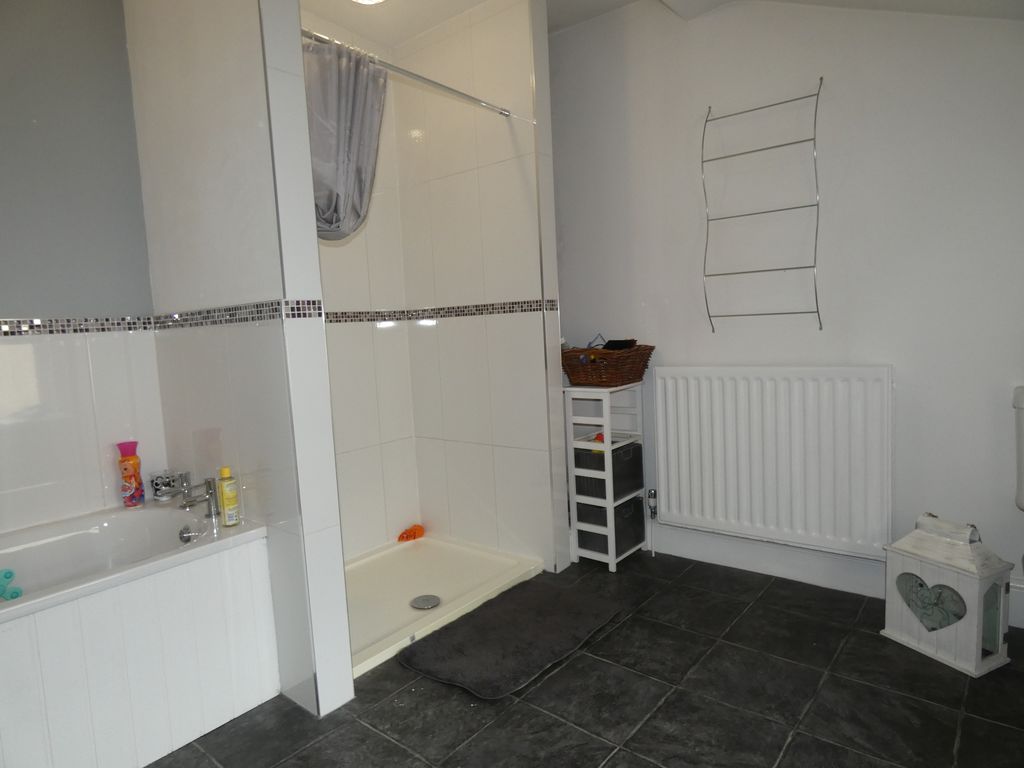
Family Bathroom
UPVC Double glazed window to the side, separate fully tiled shower cubicle with electric shower, low level W/C, pedestal wash hand basin, bath.
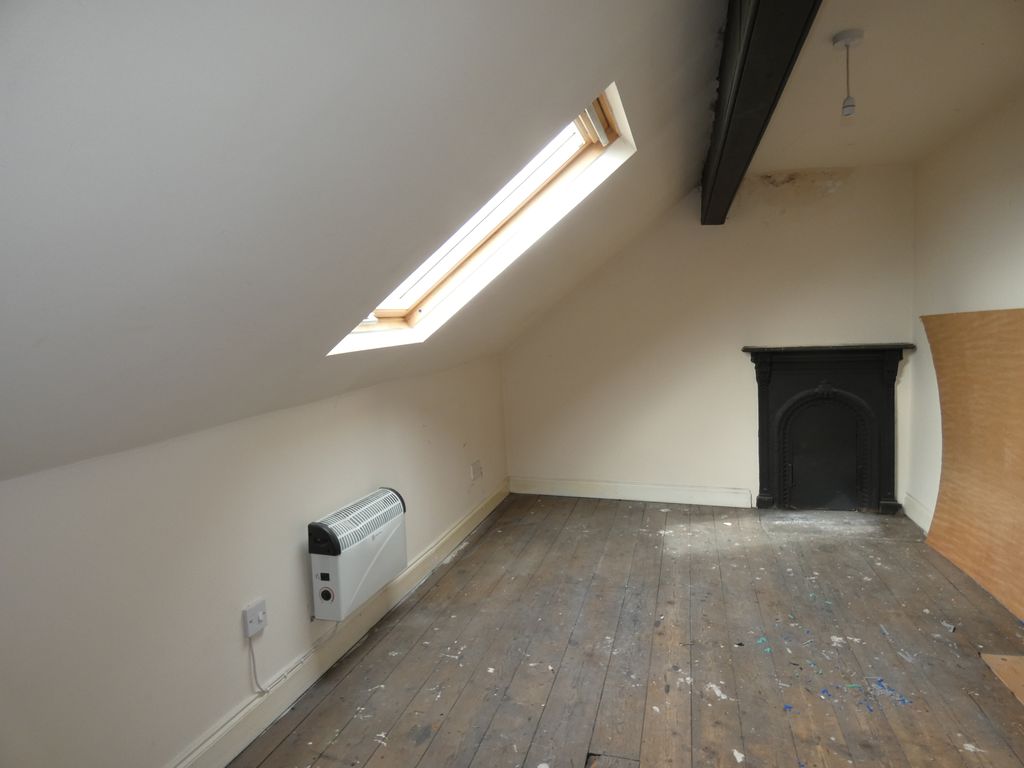
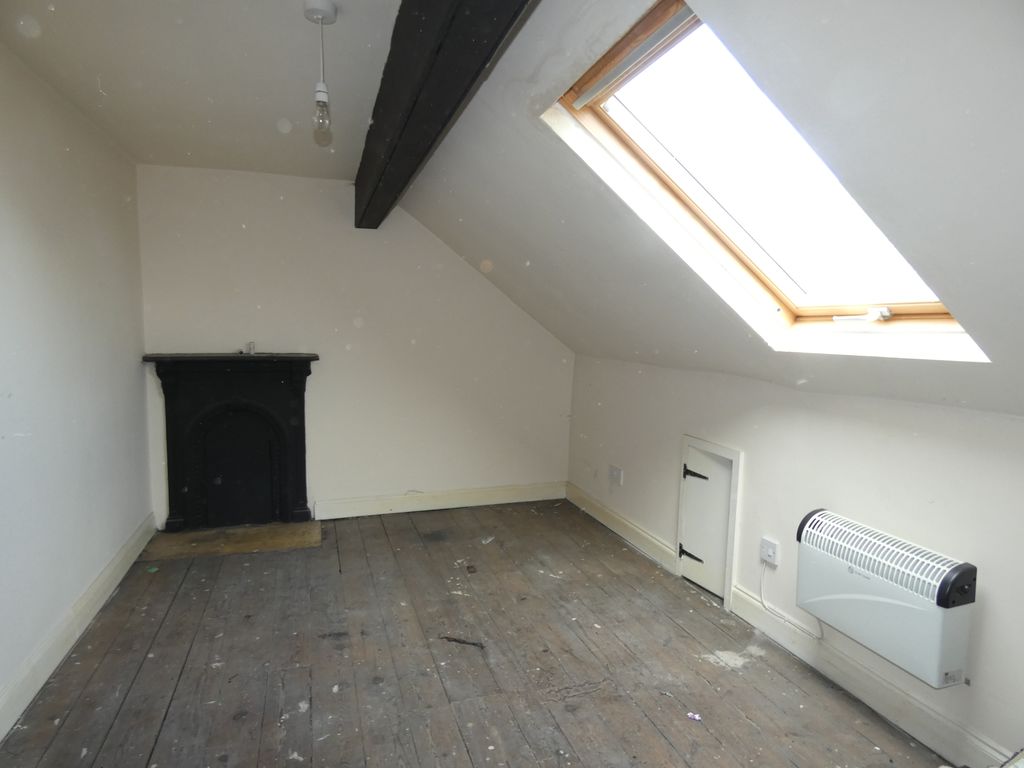
Bedroom Four (16′ 0” x 9′ 0” (4.87m x 2.74m))
Velux window to the rear, feature fire place.
Bedroom Five
Velux window to front, feature fire place.
Externally
Shared access through double timber gates to enclosed rear courtyard.
Compare listings
Compare