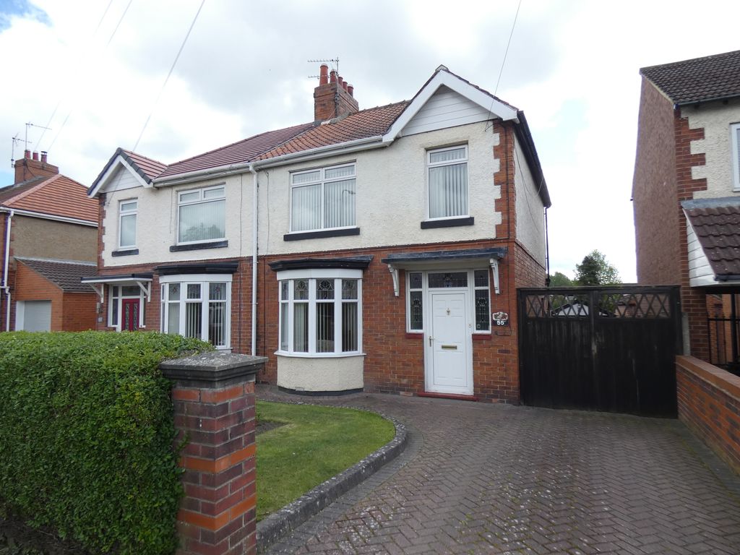
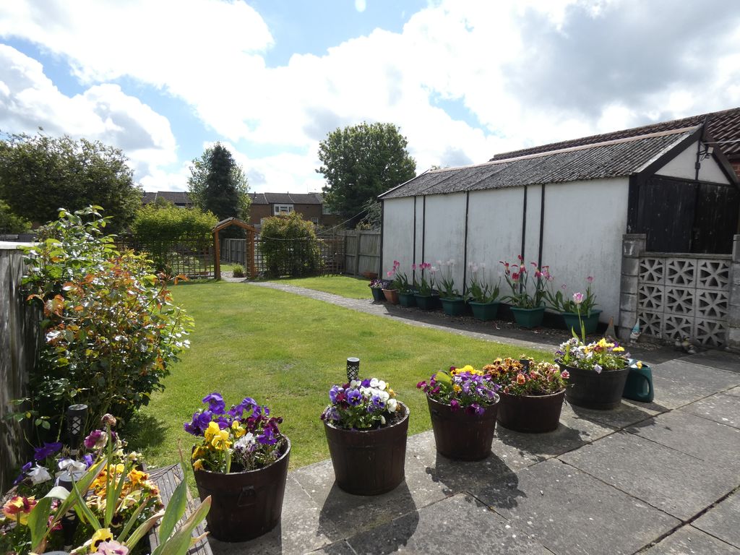
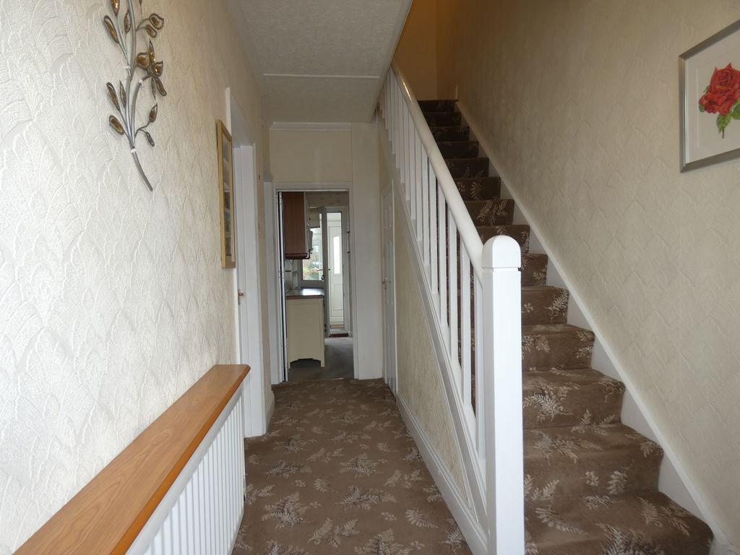
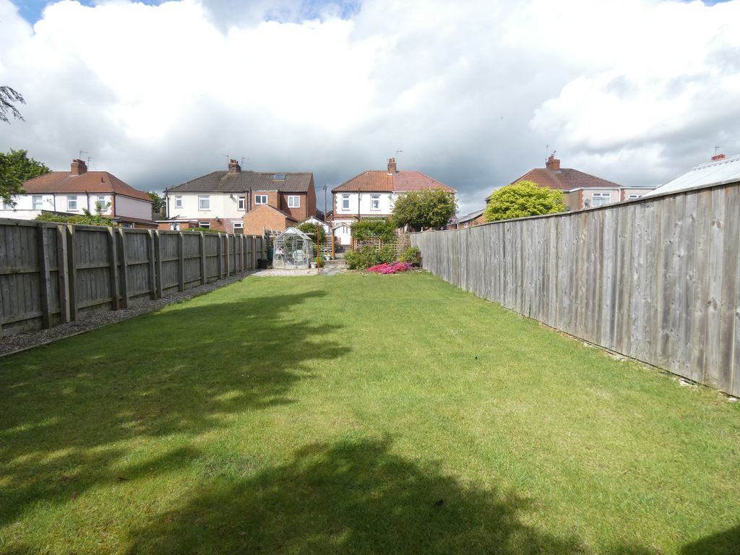
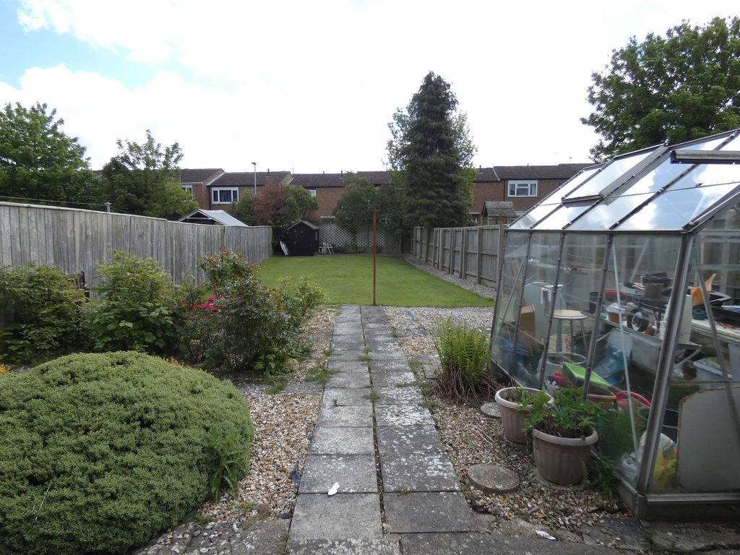
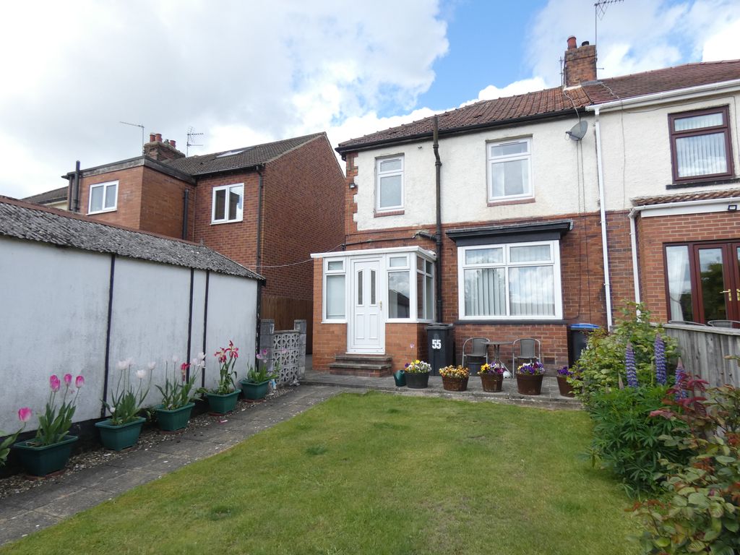
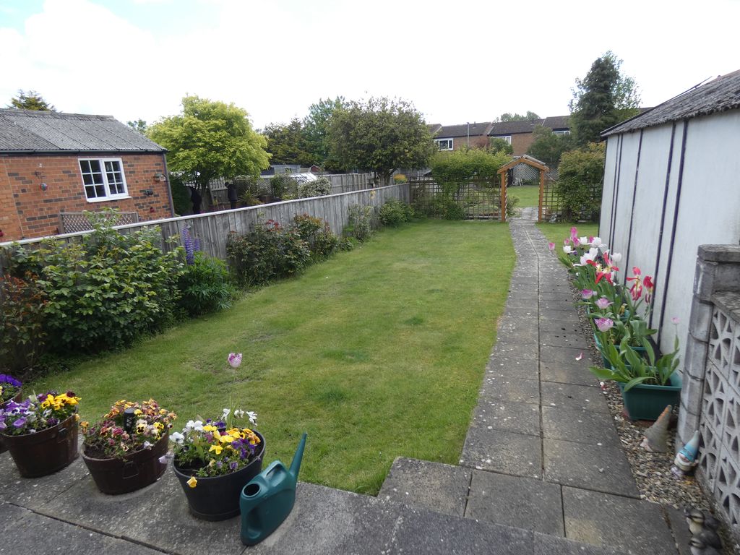
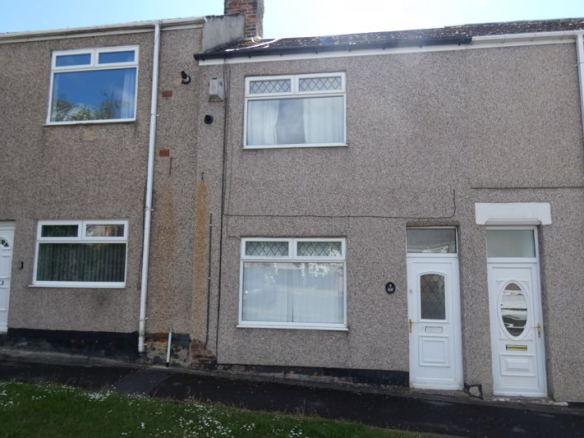
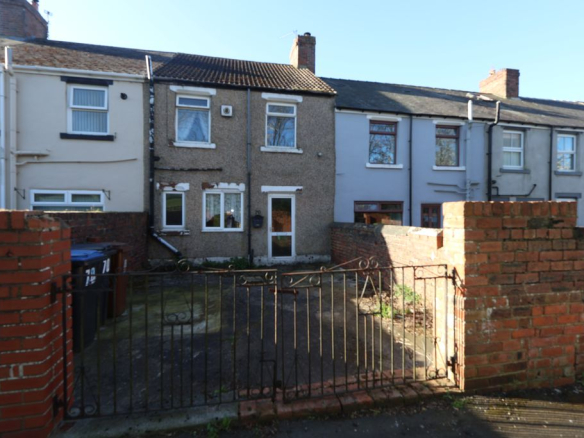
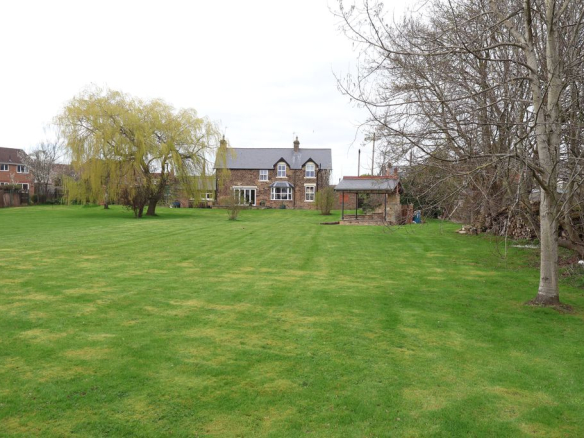
An exclusive part of Bishop Auckland, Watling Road, THREE BEDROOM SEMI DETACHED house with rear garden offering a combination of lawns and mature shrubs.
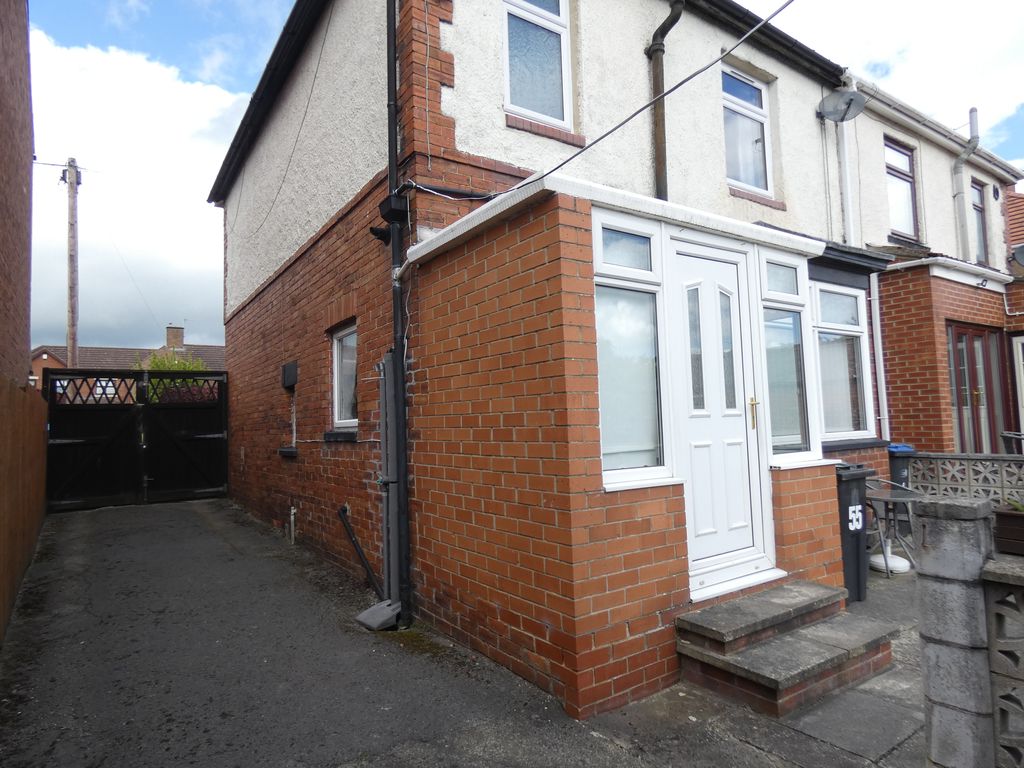
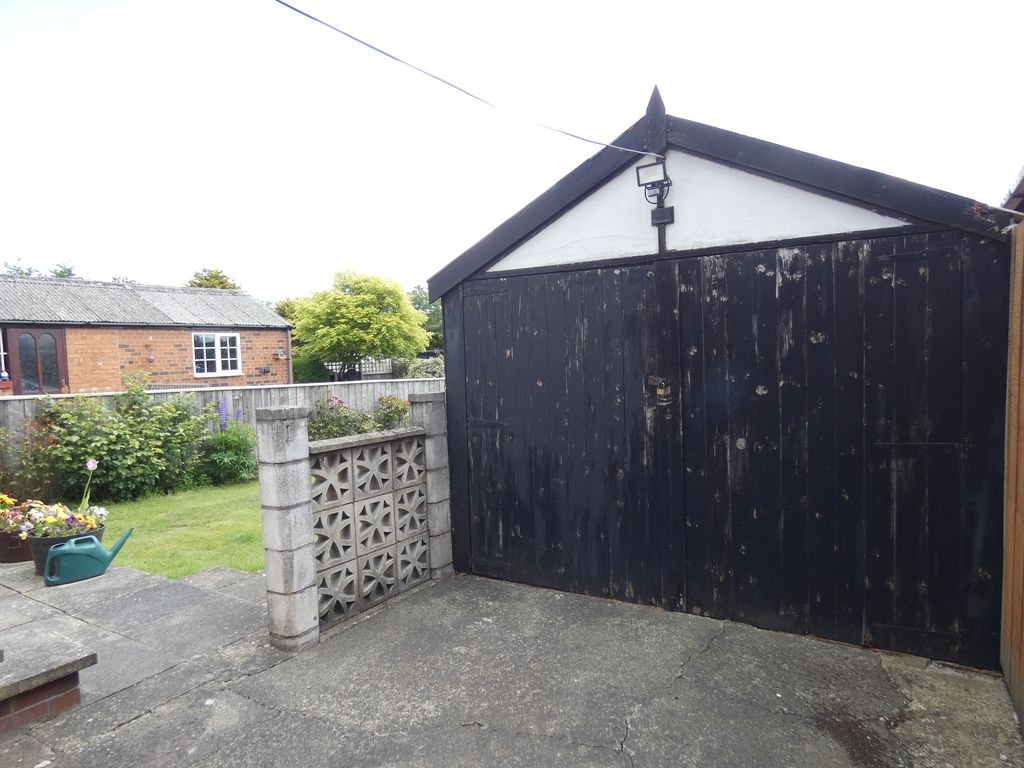
Long drive to Single detached Garage with power and light.
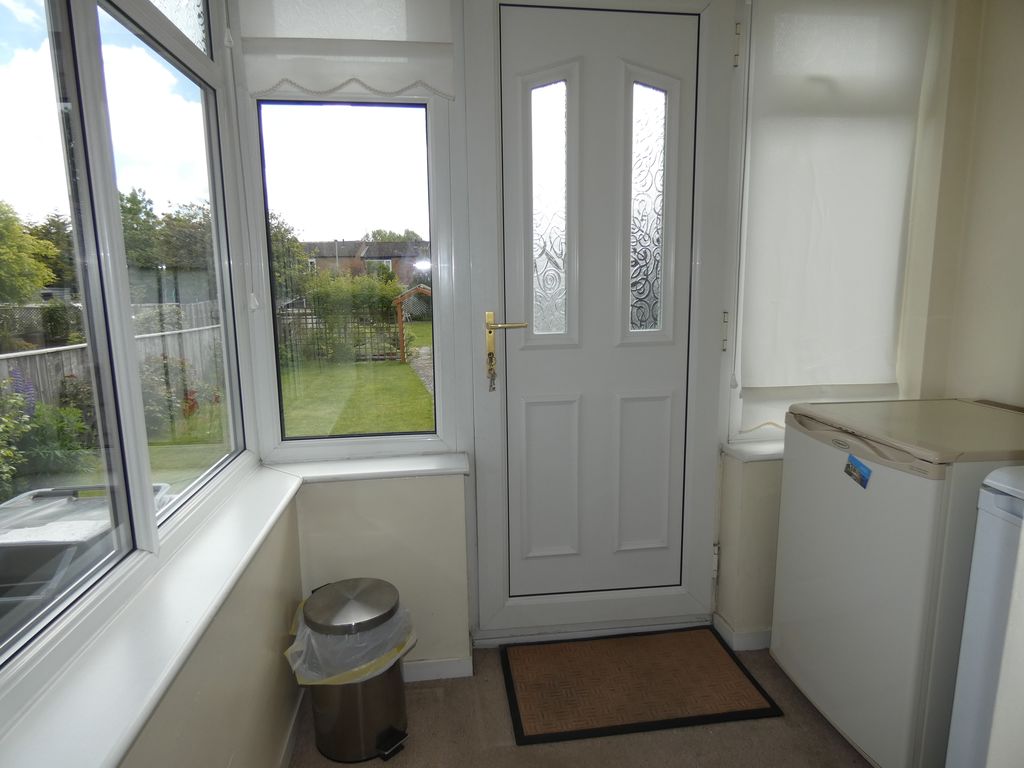
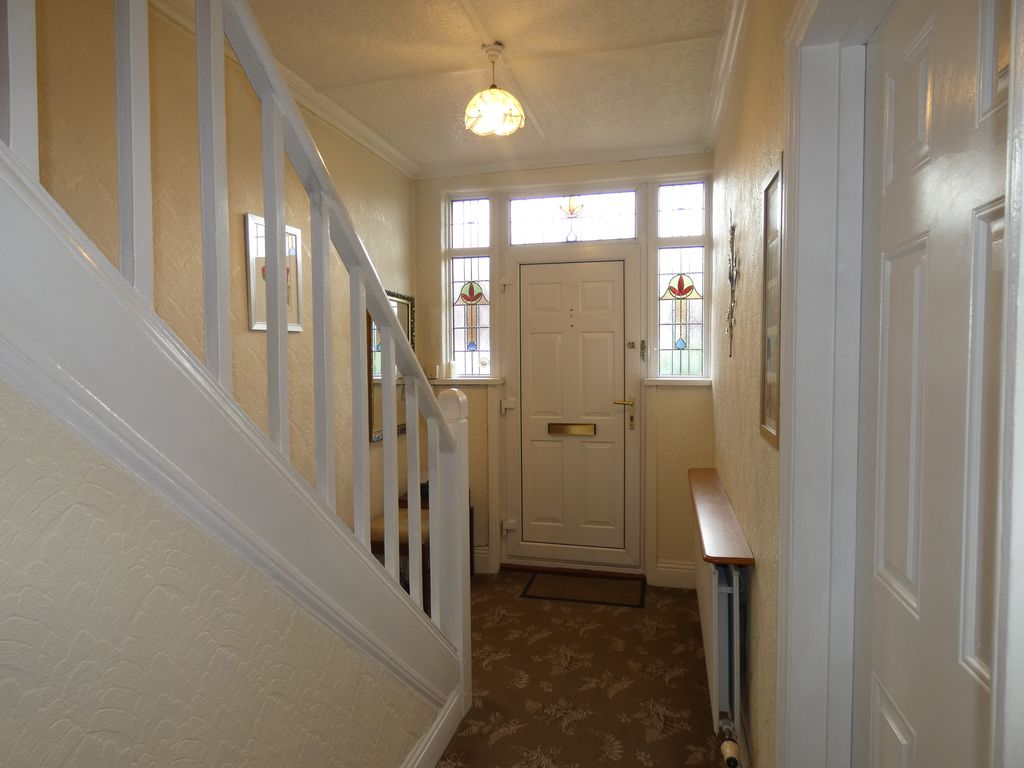
Sold with no onward chain this property has been well maintained throughout with accommodation offering entrance hallway, stairs to the first floor landing.
Two spacious reception rooms, Kitchen, rear porch/utility room, modern first floor Shower room, two double bedrooms with fitted wardrobes, the property benefits from Gas fired central heating system and is fully double glazed.
VIEWING BY APPOINTMENT ONLY.
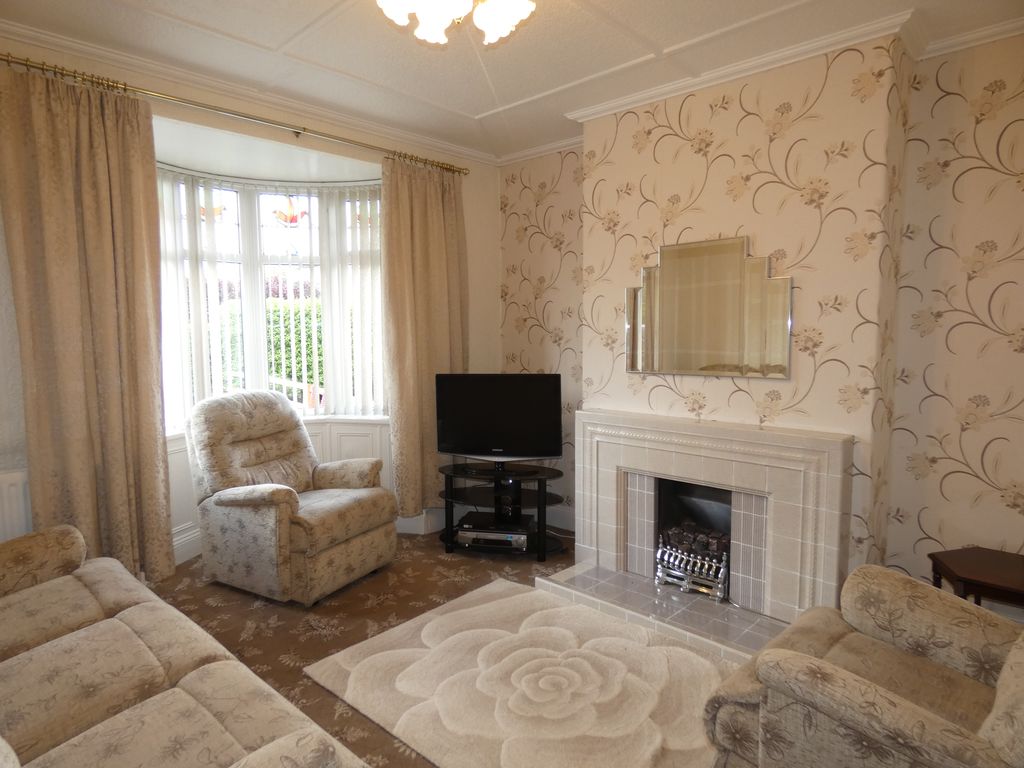
Reception Room One (12′ 0” x 12′ 0” (3.65m x 3.65m) into alcove)
UPVC Double glazed bay window to the front, feature fire surround with inset coal effect gas fire.
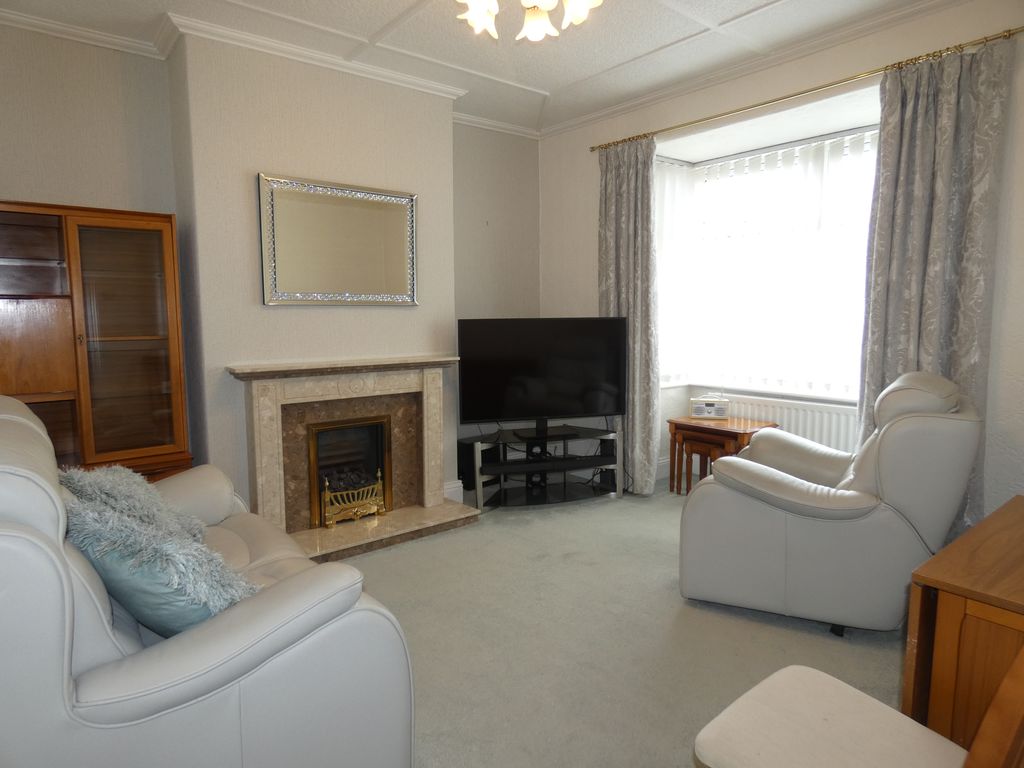
Reception Room Two (12′ 0” x 12′ 0” plus Bay Window (3.65m x 3.65m))
UPVC Double glazed bay window, Feature fire surround with inset gas fire.
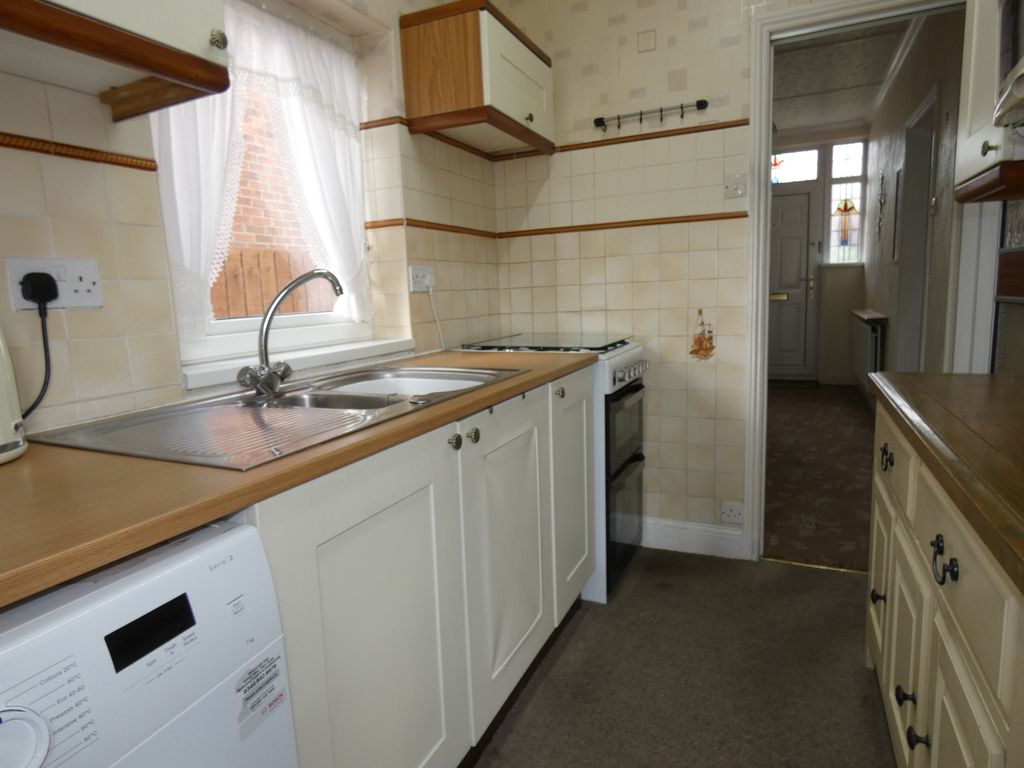
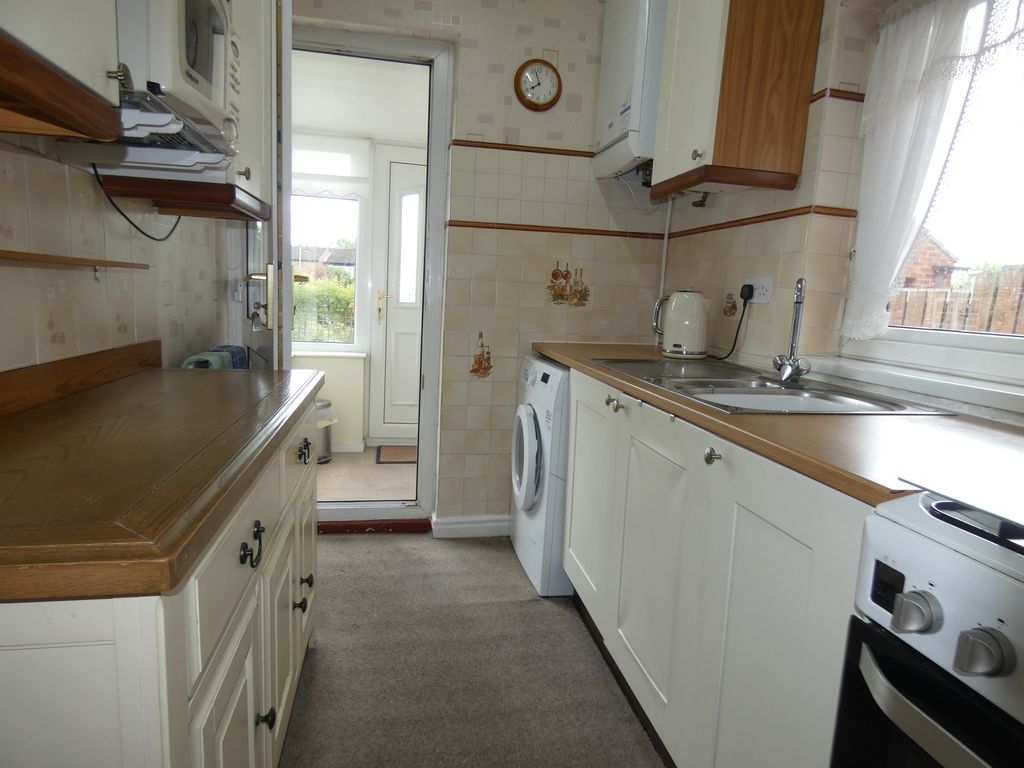
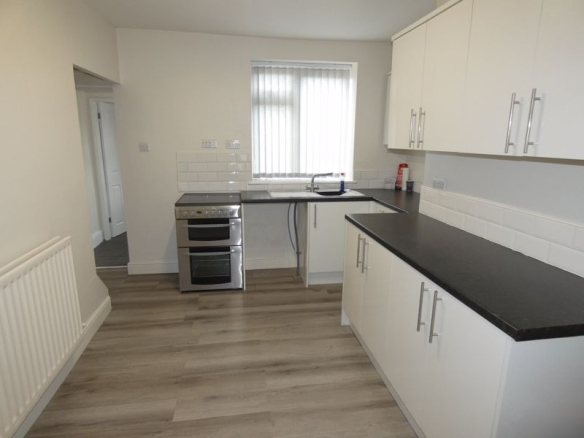
Kitchen (9′ 0” x 7′ 0” (2.74m x 2.13m))
UPVC rear door to porch/utility, gas point for cooker, matching wall and base units, part tiled walls, wall mounted baxi boiler that has been serviced and maintained from installation, One 1/2 bowl stainless steel sink unit, plumbing for washing machine.
Upvc double glazed window to the side.
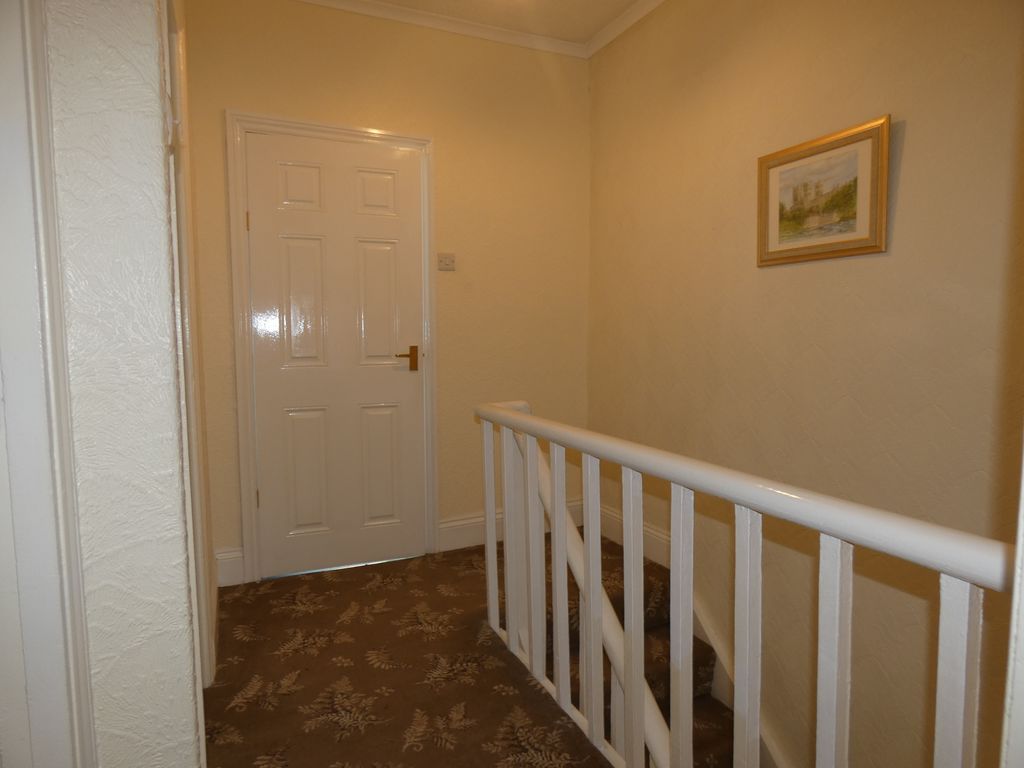
First Floor Landing
Loft Access.
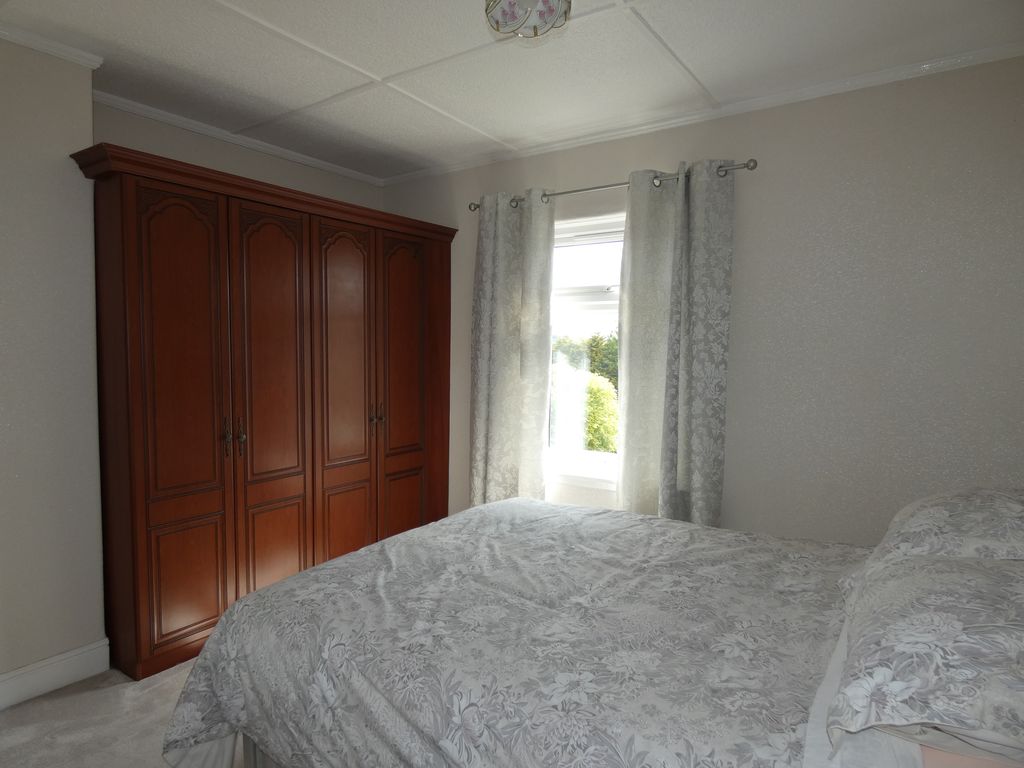
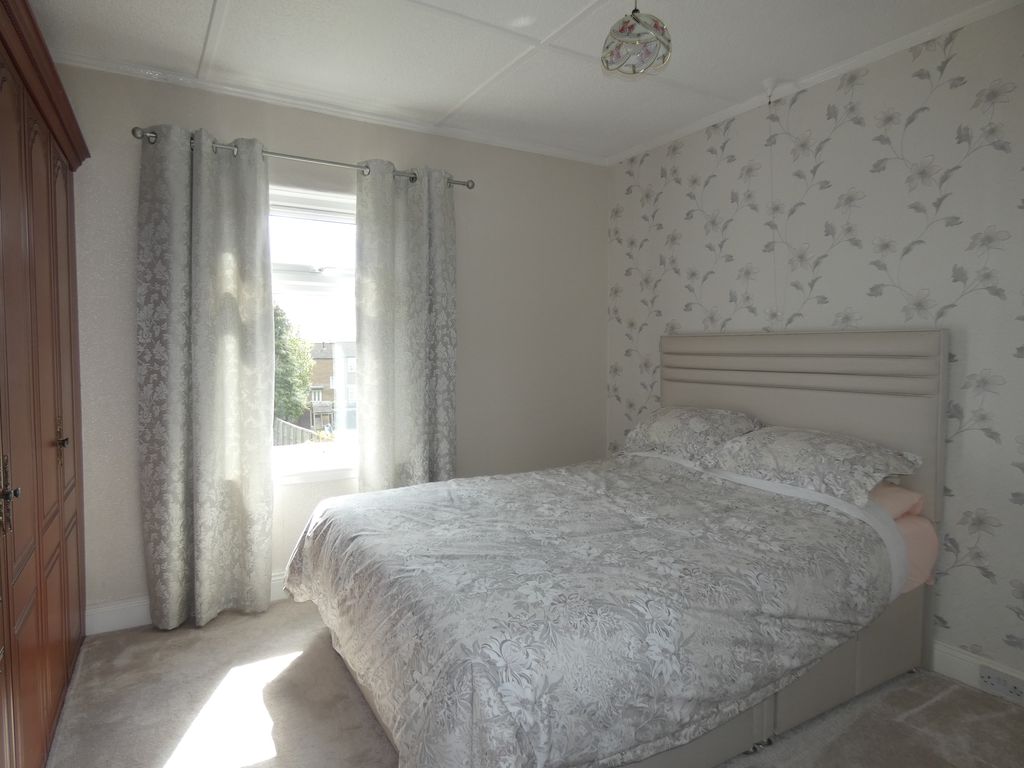
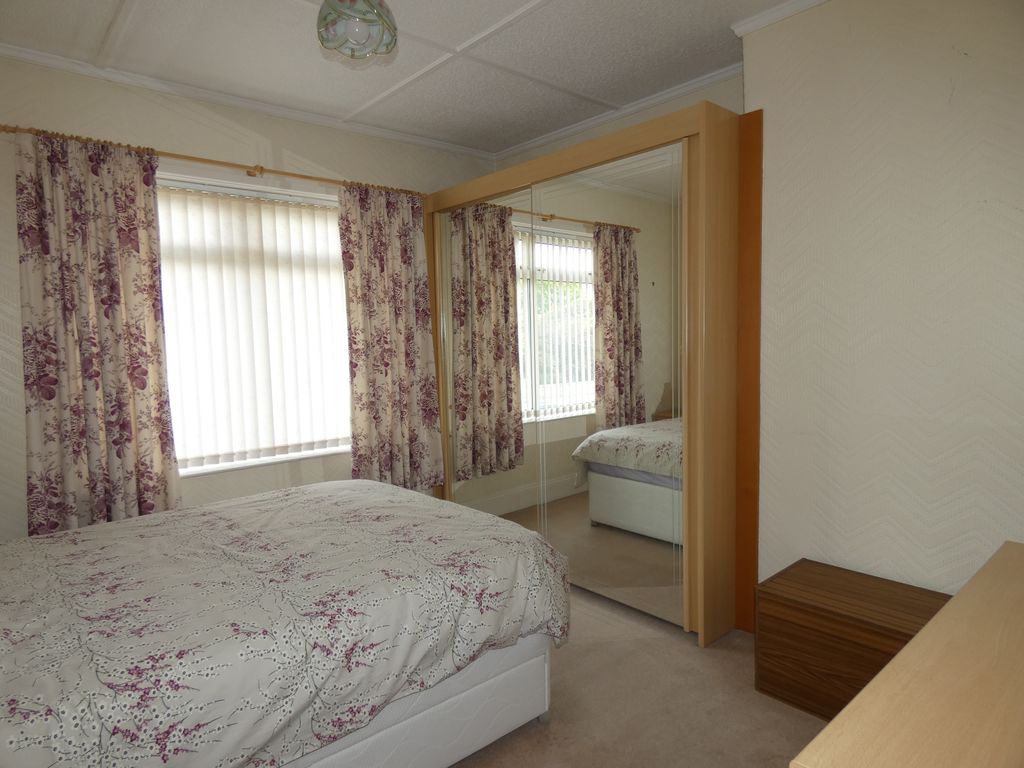
Bedroom One (11′ 0” x 10′ 0” (3.35m x 3.05m))
UPVC Double glazed window to front, fitted wardrobes with sliding mirror doors.
Bedroom Two (12′ 0” x 11′ 0” (3.65m x 3.35m))
UPVC Double glazed window to rear, fitted wardrobes
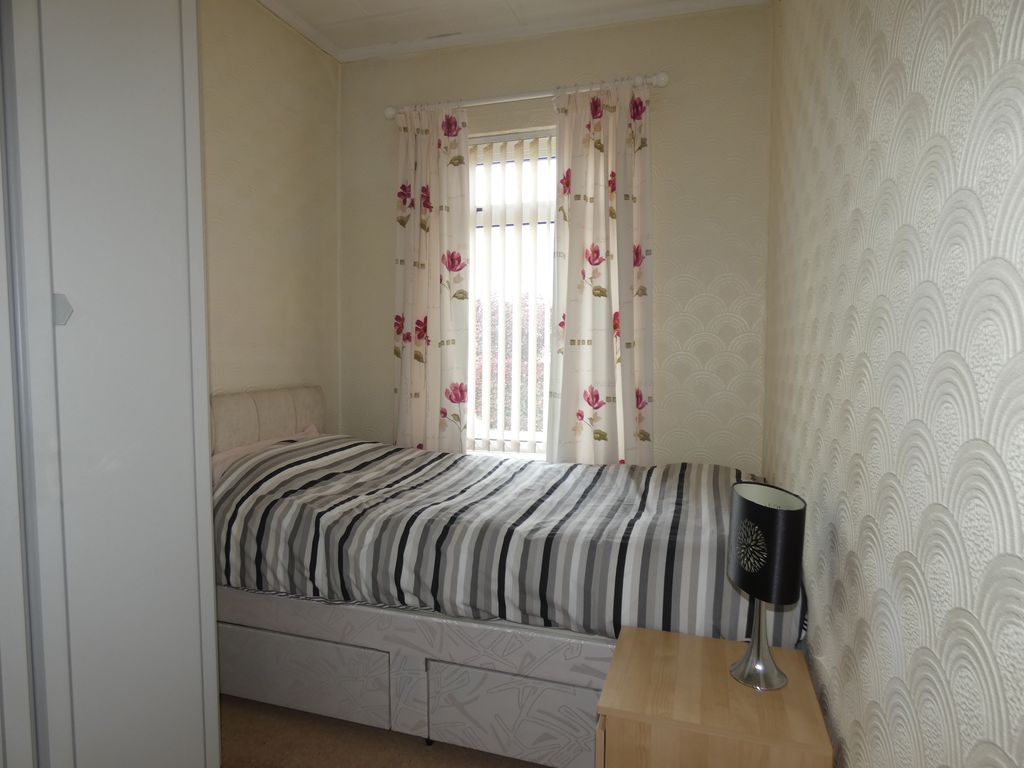
Bedroom Three (7′ 0” x 9′ 0” (2.13m x 2.74m))
UPVC Double glazed window to front.
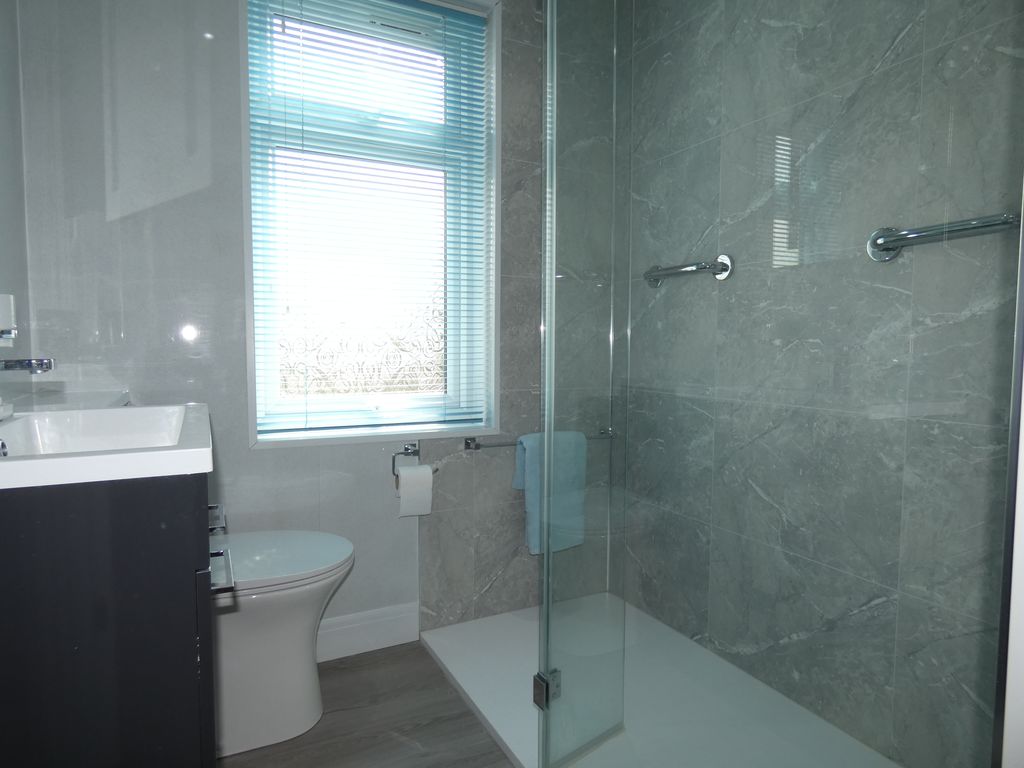
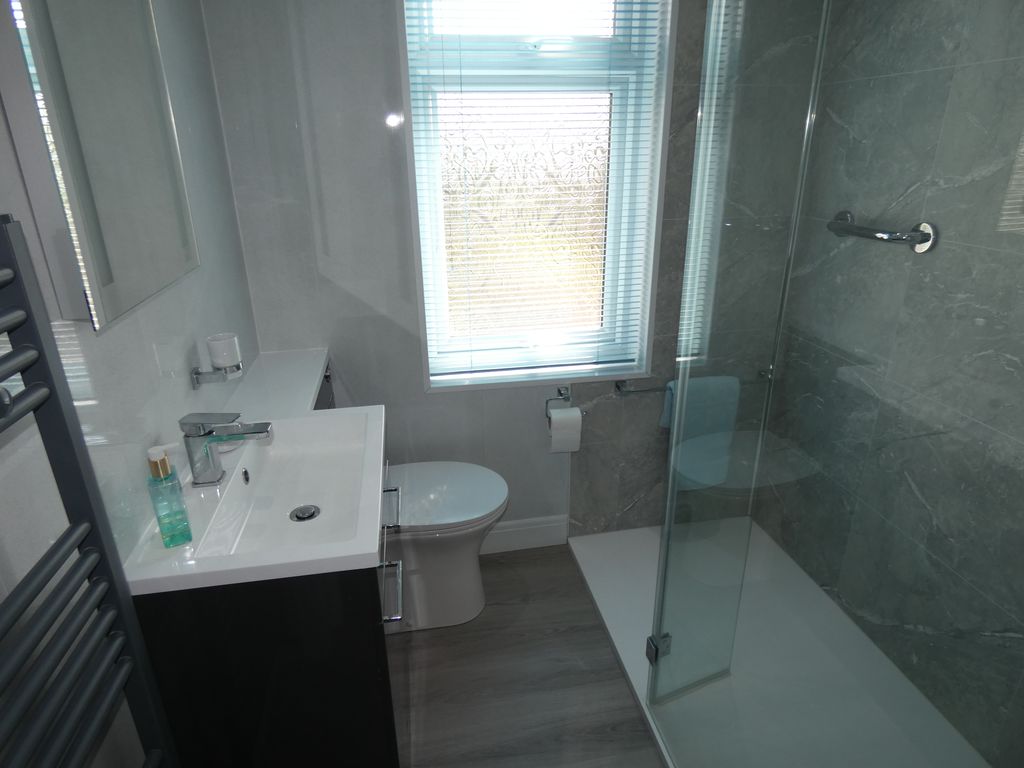
Shower Room
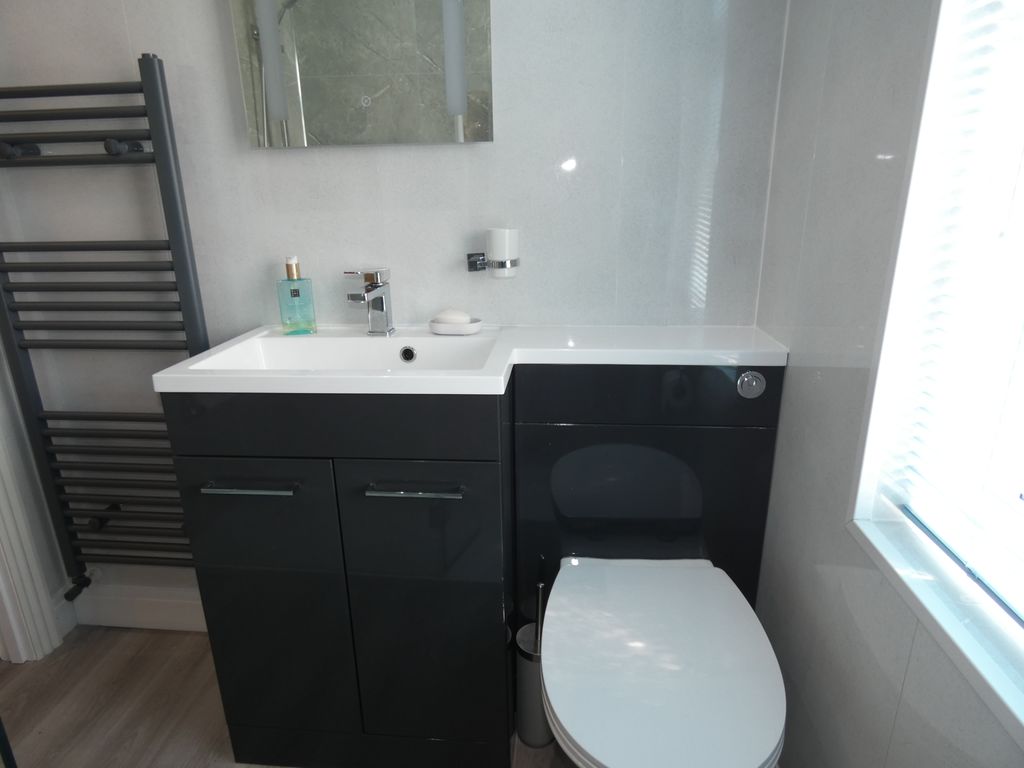
UPVC Double glazed window to rear, fully tiled double shower cubicle,glass screen with shower off the mains, vanity unit with hand basin and W/C, wall mounted heated towel rail.
Externally
Lawned Garden to the front and drive, double timber gates through to long drive, Single Garage with power and light.
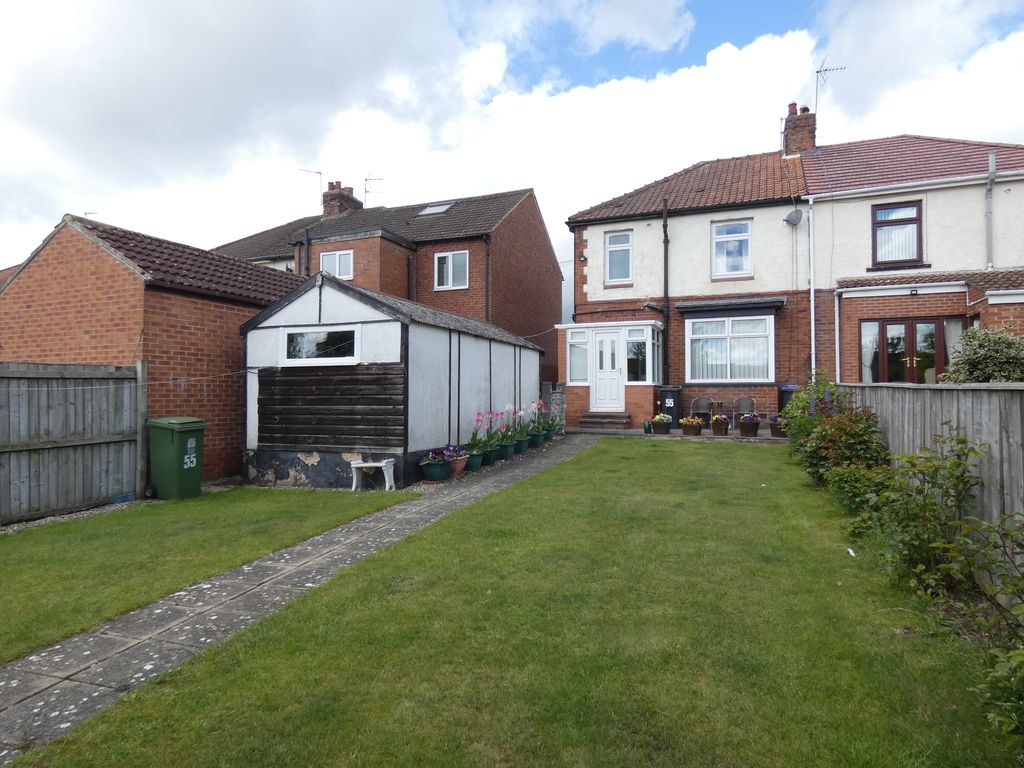
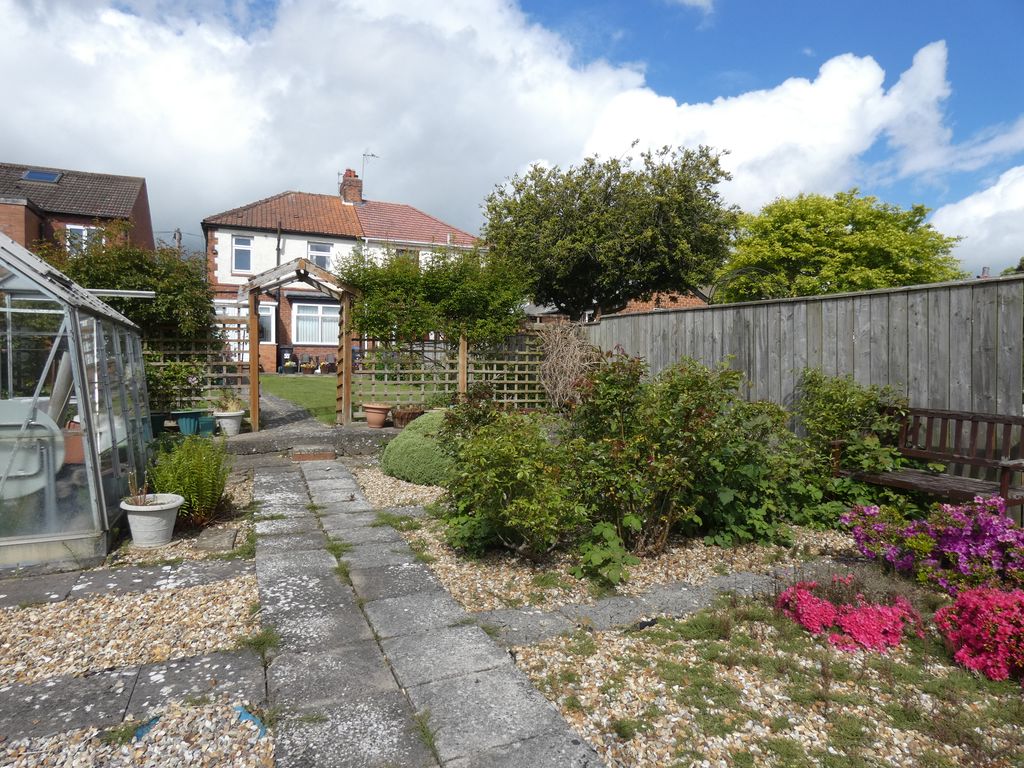
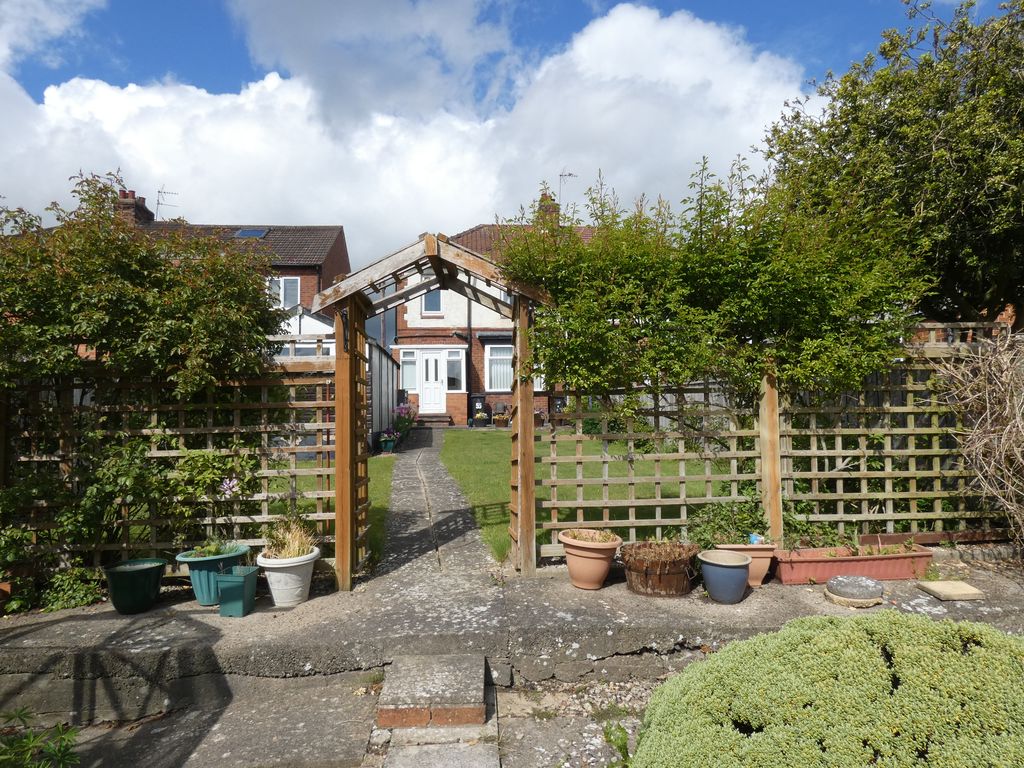
Extensive garden to the rear with mature shrubs and lawned garden.