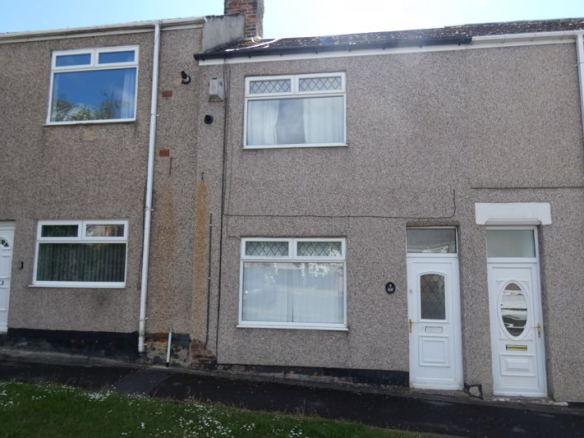
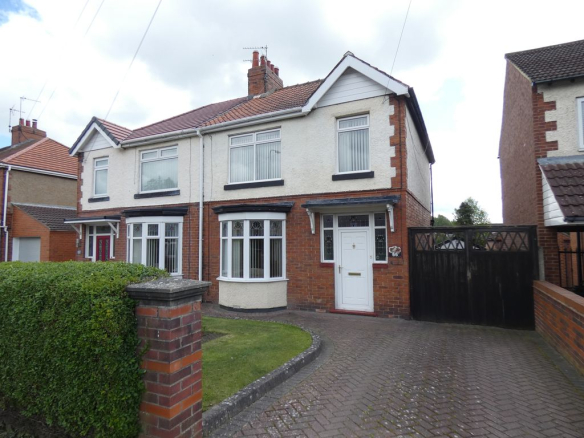
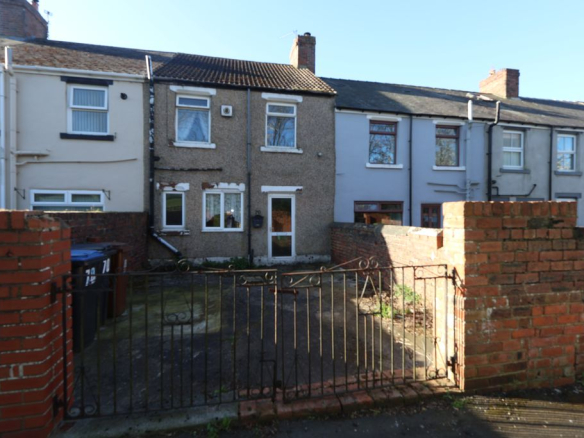
Modern THREE bedroom SEMI-DETACHED house set within the popular Taylor Wimpey development of DURHAM GATE, SPENNYMOOR, with easy commuting access to the A1, A19 and to DURHAM CITY.
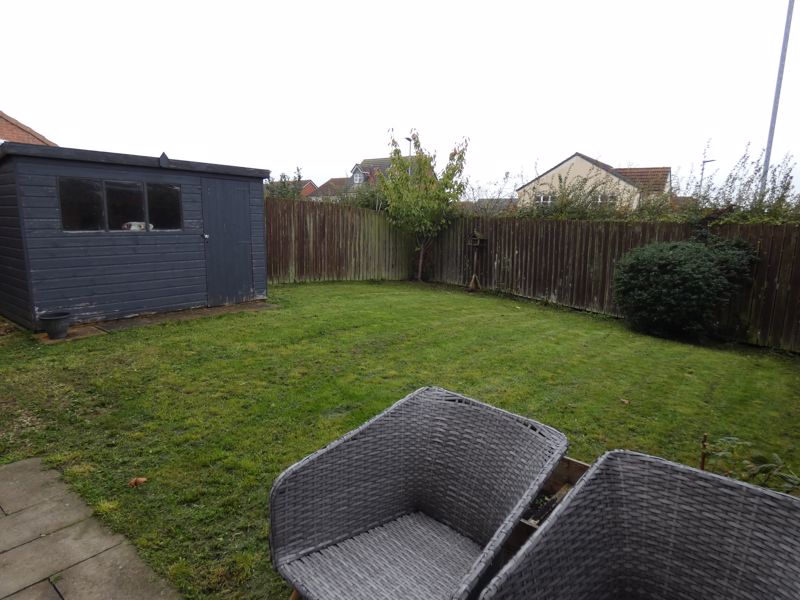
Entrance Hallway with stairs to first floor, ground floor W/C, Kitchen/Breakfast, Lounge with French doors to rear garden, Main bedroom with En-Suite, Family Bathroom, South West Facing Rear Garden with patio area.
Tarmac Driveway to the side having side access to enclosed rear garden.
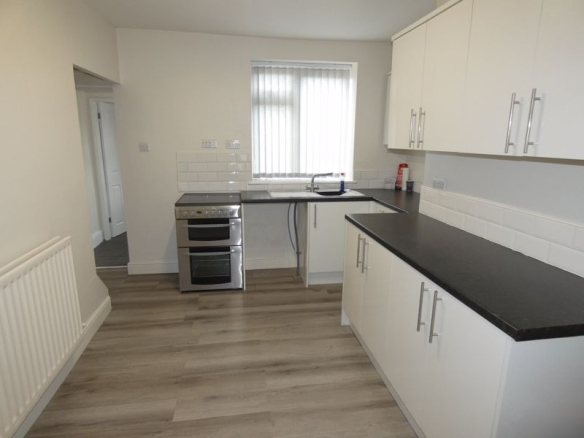
Kitchen/Diner (10′ 0” x 12′ 0” (3.05m x 3.65m))
UPVC Double glazed window to front, space for fridge/freezer, matching wall, base units and drawers, stainless steel sink with tap, gas hob, gas cooker and extractor hood, cupboard housing boiler, tiled floor.
Ground Floor W/C
Pedestal wash hand basin, low level W/C
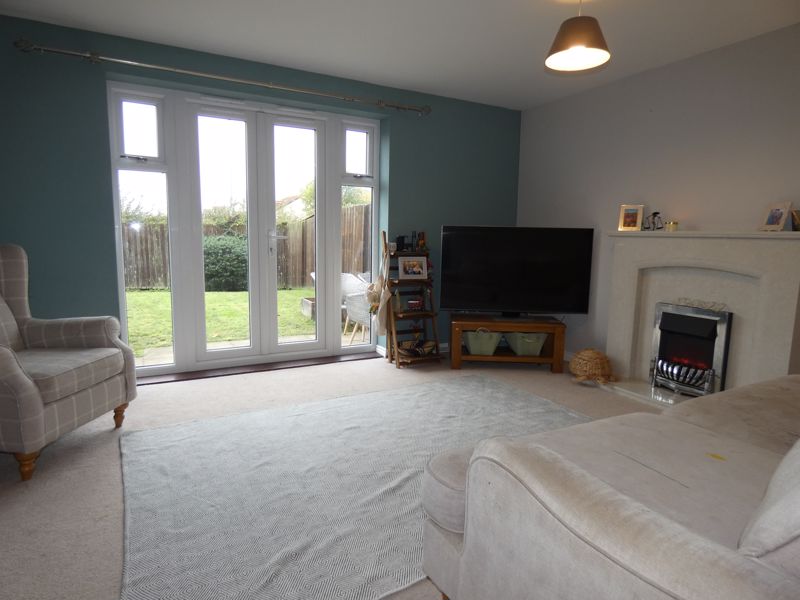
Lounge (16′ 0” x 12′ 0” (4.87m x 3.65m))
UPVC Double glazed french doors to rear garden, electric fire and surround
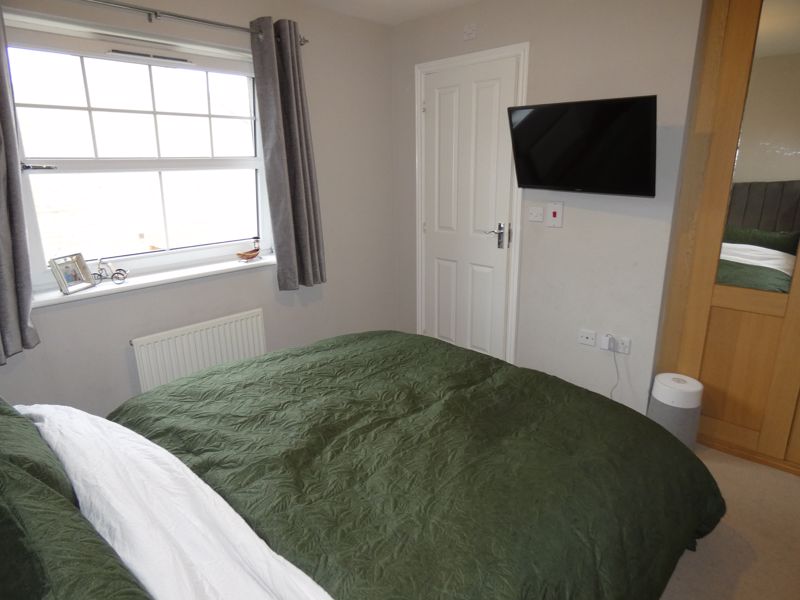
Bedroom One (10′ 0” x 10′ 0” (3.05m x 3.05m) plus fitted wardrobes)
UPVC Double glazed window to front, fitted wardrobes, En-Suite.
En-suite
UPVC Double glazed window to front, single shower cubicle with shower off mains, low level W/C, pedestal wash hand basin, heated chrome towel rail.
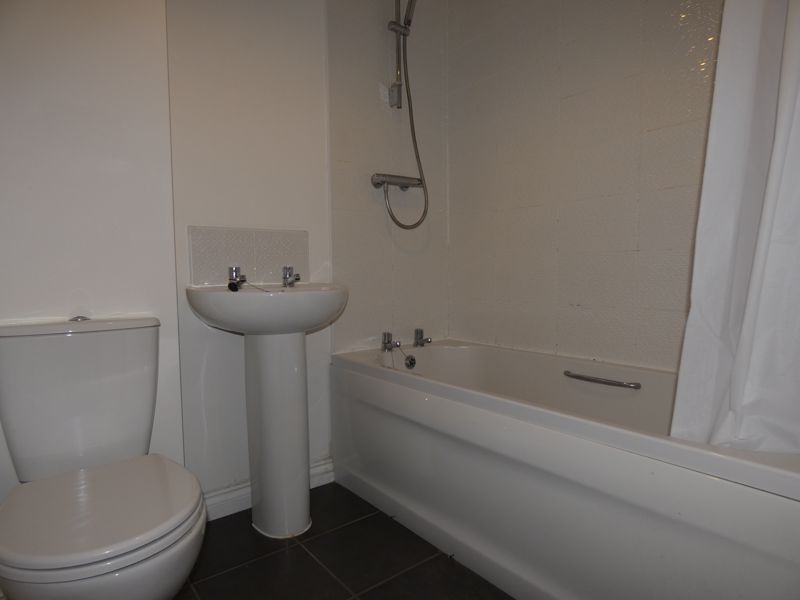
Family Bathroom
Bath with shower over off the mains, pedestal wash hand basin, low level W/C, extractor fan.
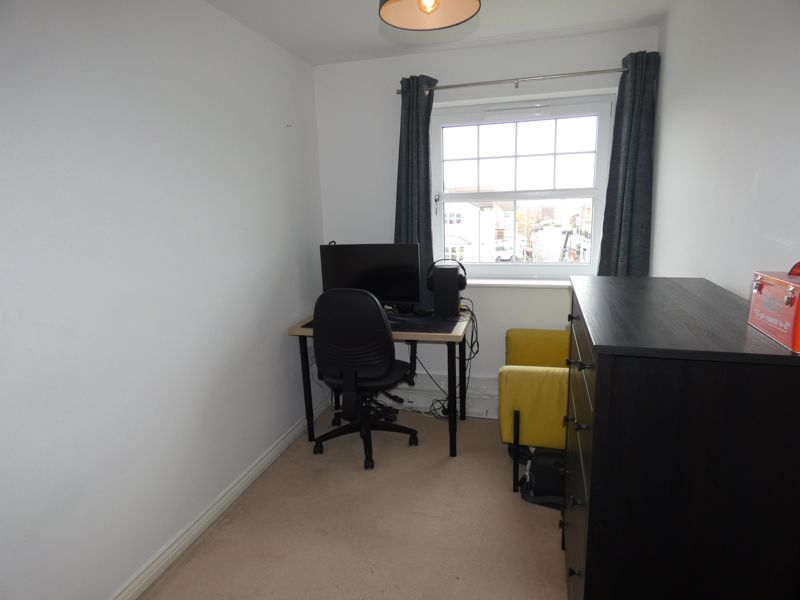
Bedroom Two (10′ 0” x 9′ 0” (3.05m x 2.74m))
UPVC Double glazed window to rear.
Bedroom Three (12′ 0” x 7′ 0” (3.65m x 2.13m))
UPVC Double glazed window to front.
Externally
Driveway to the side with side access to enclosed rear garden with patio area and timber shed.