AVAILABLE OCTOBER 2026
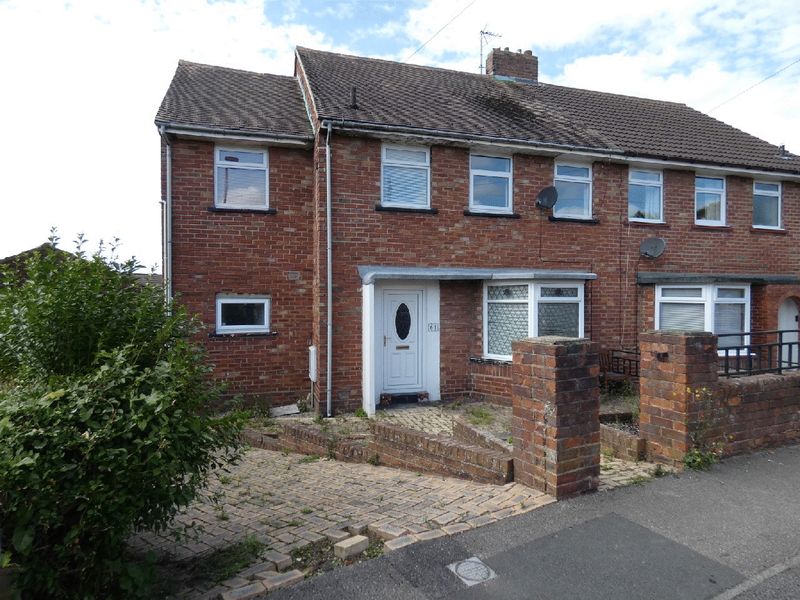
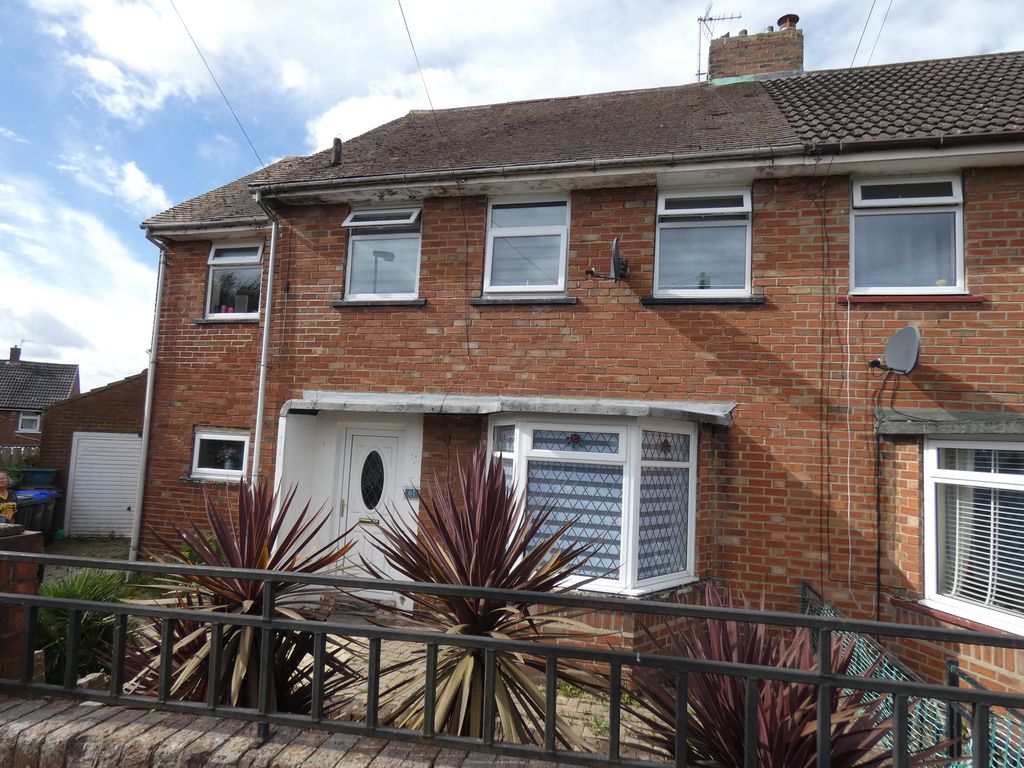
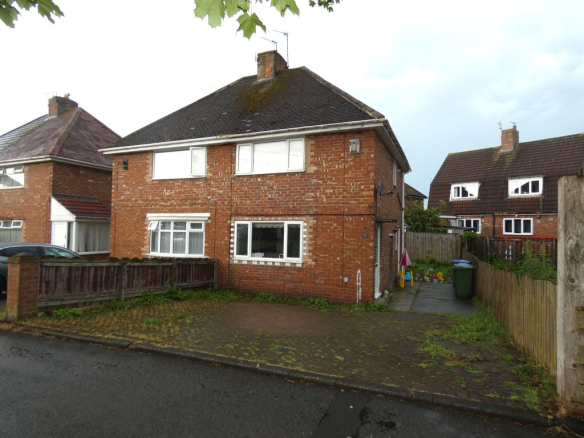
Four bedroom Semi detached house
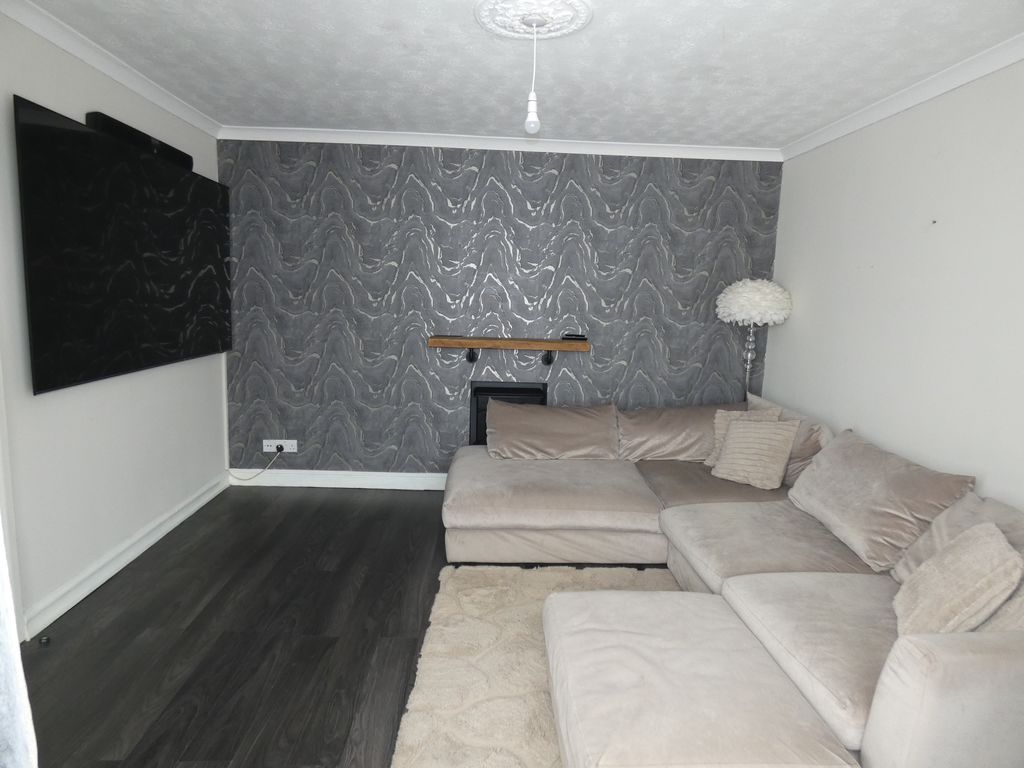
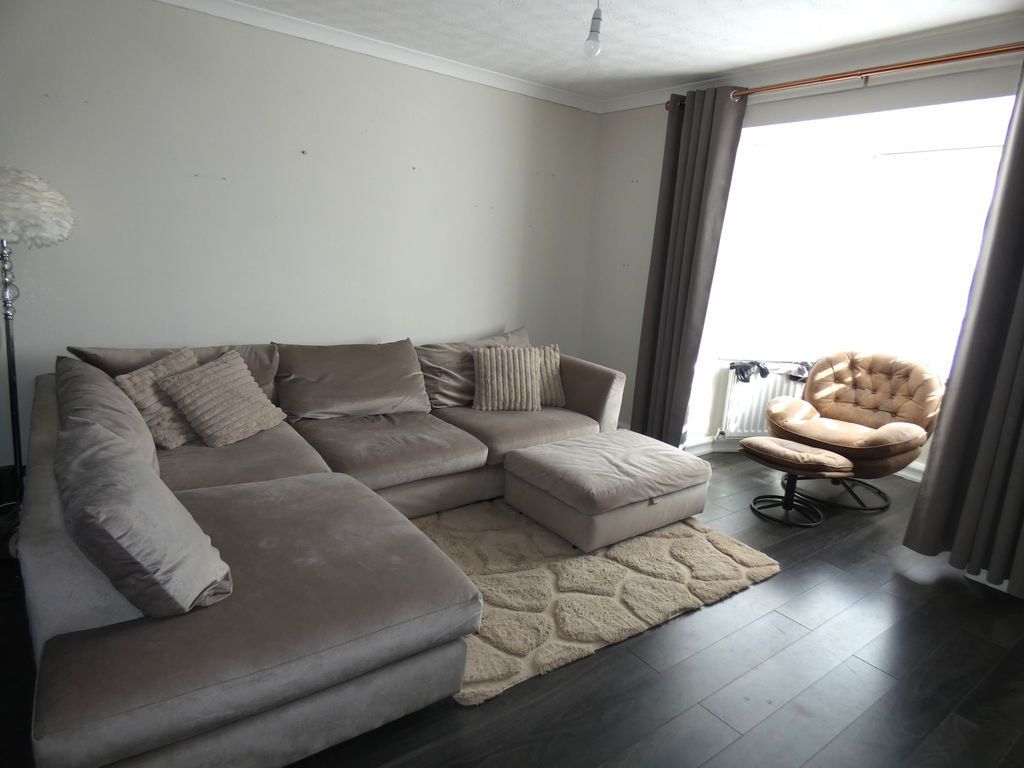
Entrance hallway into Lounge with Bay window to the front, spacious Kitchen/Diner into a Conservatory
Ground floor W/C, Study/5th Bedroom.
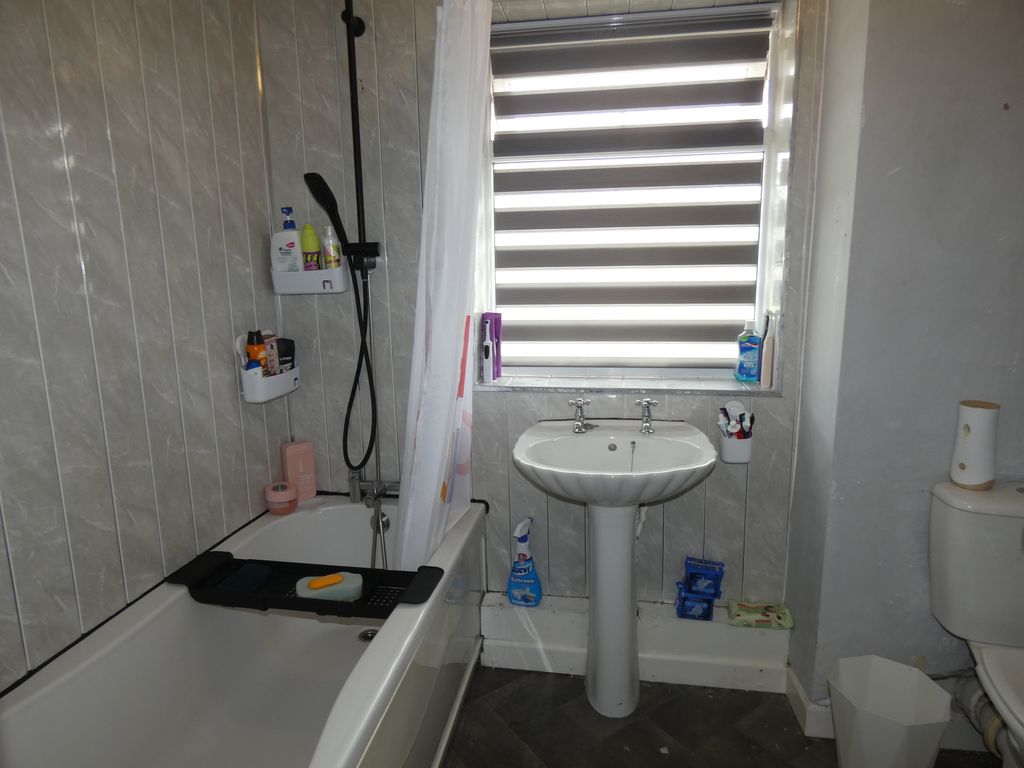
First floor bathroom
Double glazed, Gas fired centrral heating system
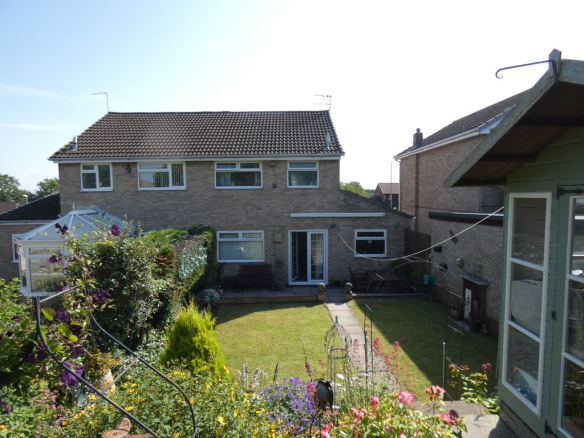
Large rear garden
Drive to Single Detached garage
Rent required upfront £850.00
Bond Required £850.00
Entrance Hall
Stairs with under stairs storage
Lounge (13ft x 16ft Into bay (4m x 4.87m))
Double glazed bay window to front
Read More
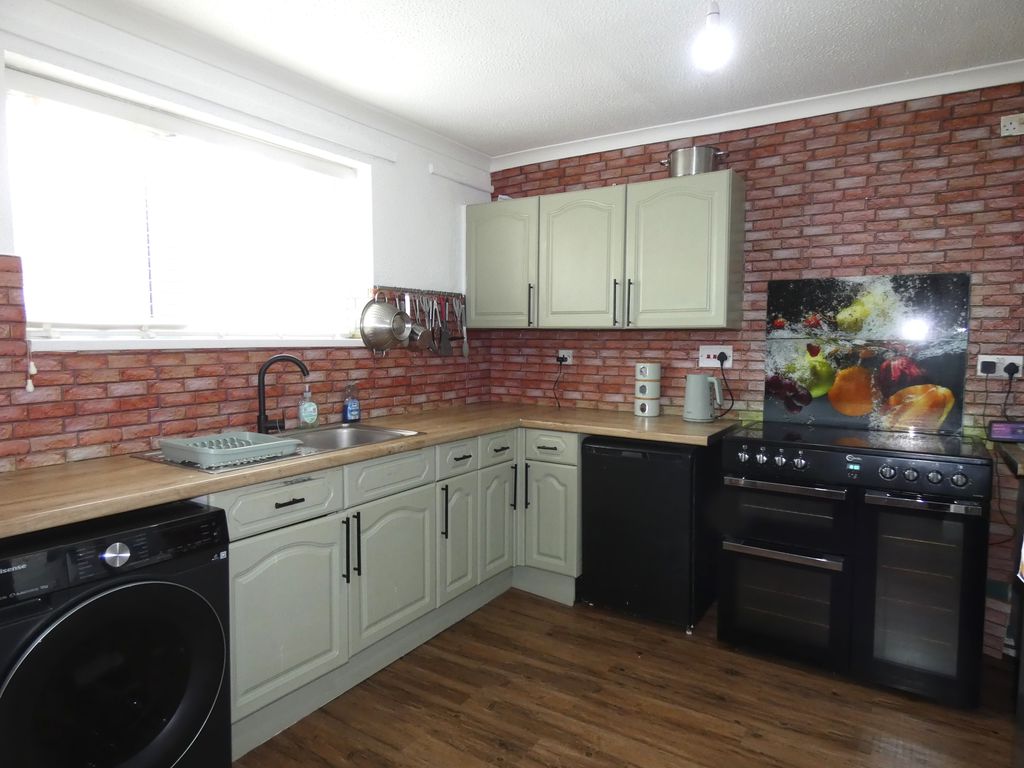
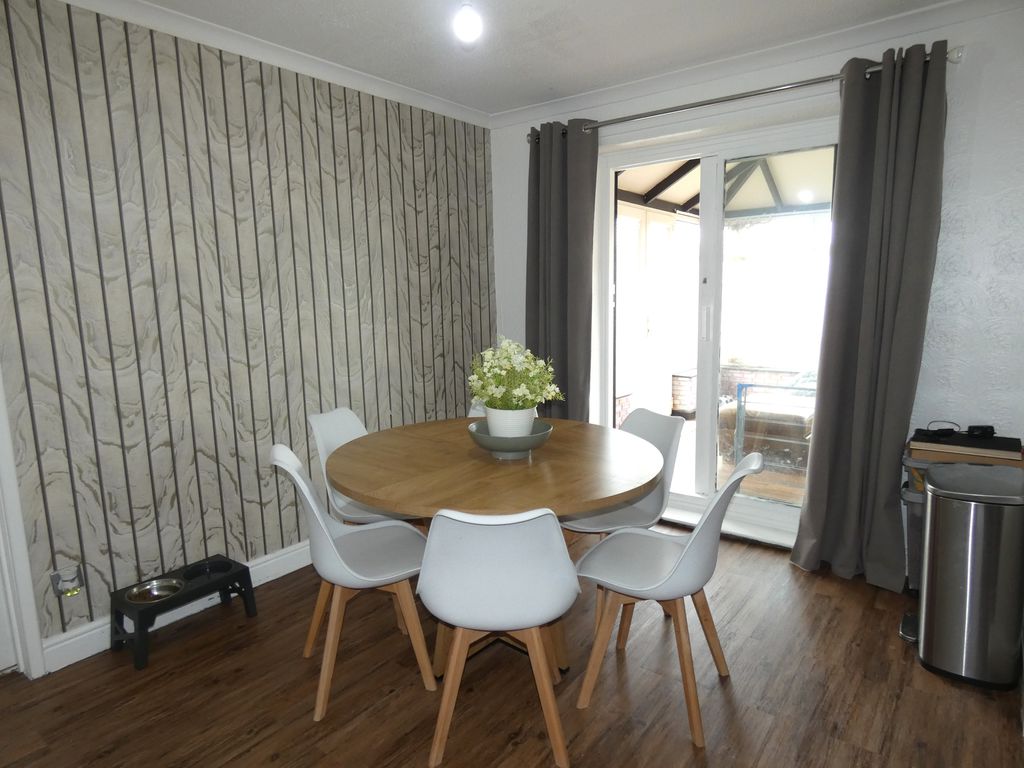
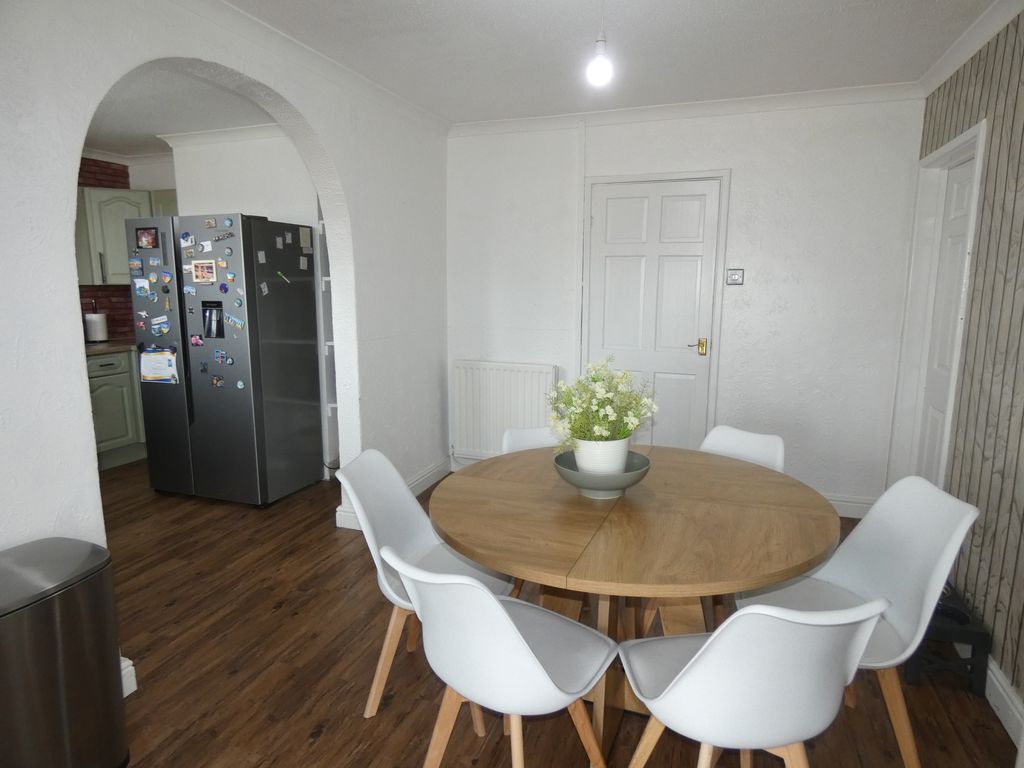
Kitchen / Diner (Kitchen 12ft x 10ft (3.65m x 3m) / Diner 10ft x 12ft (3m x 3.65m))
Matching wall and base units
Stainless steel sink with mixer tap
Double glazed window to rear
Double glazed french doors to conservatory
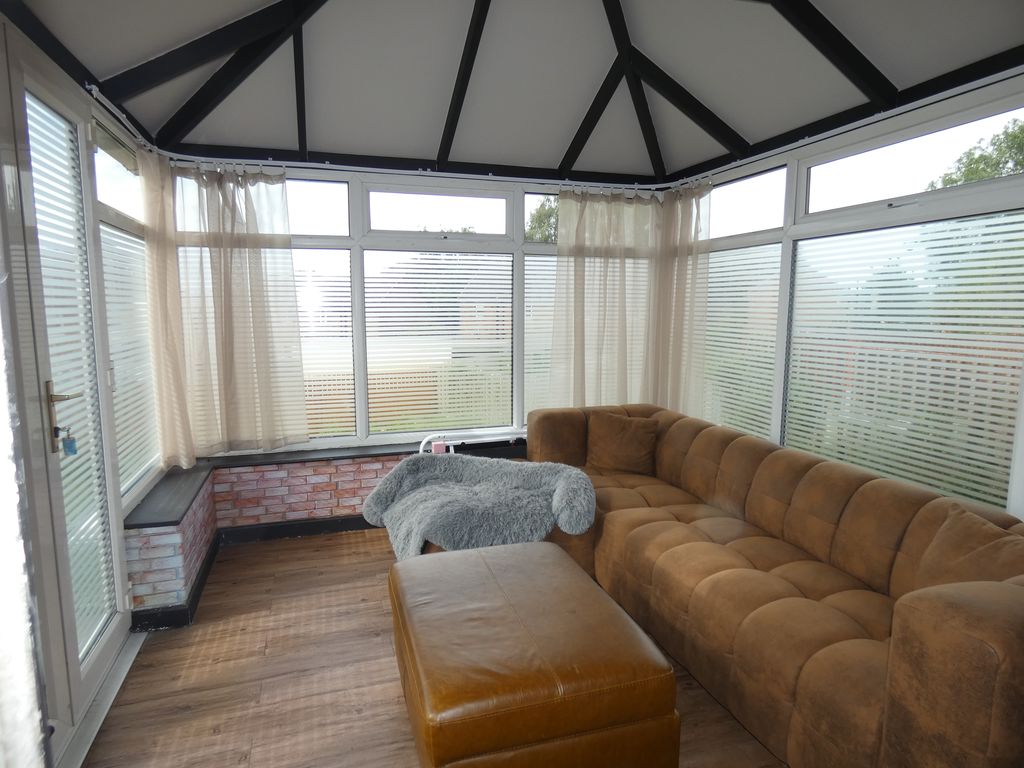
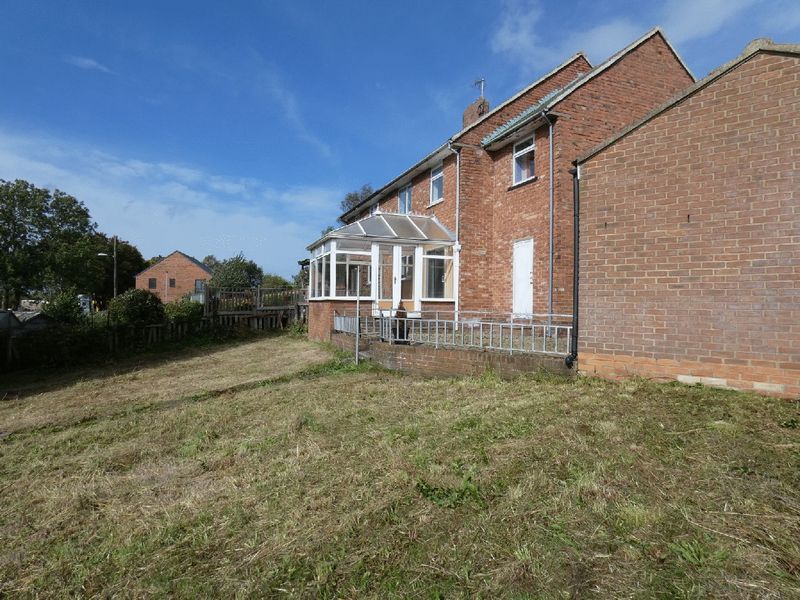
Conservatory (11ft x 9ft (3.35m x 2.74m))
French doors to garden
Utility Room/5th Bedroom
Double glazed window to side
Double glazed door to side
Storage cupboard
Ground Floor W/C
Landing
Loft Access
Storage cupboard
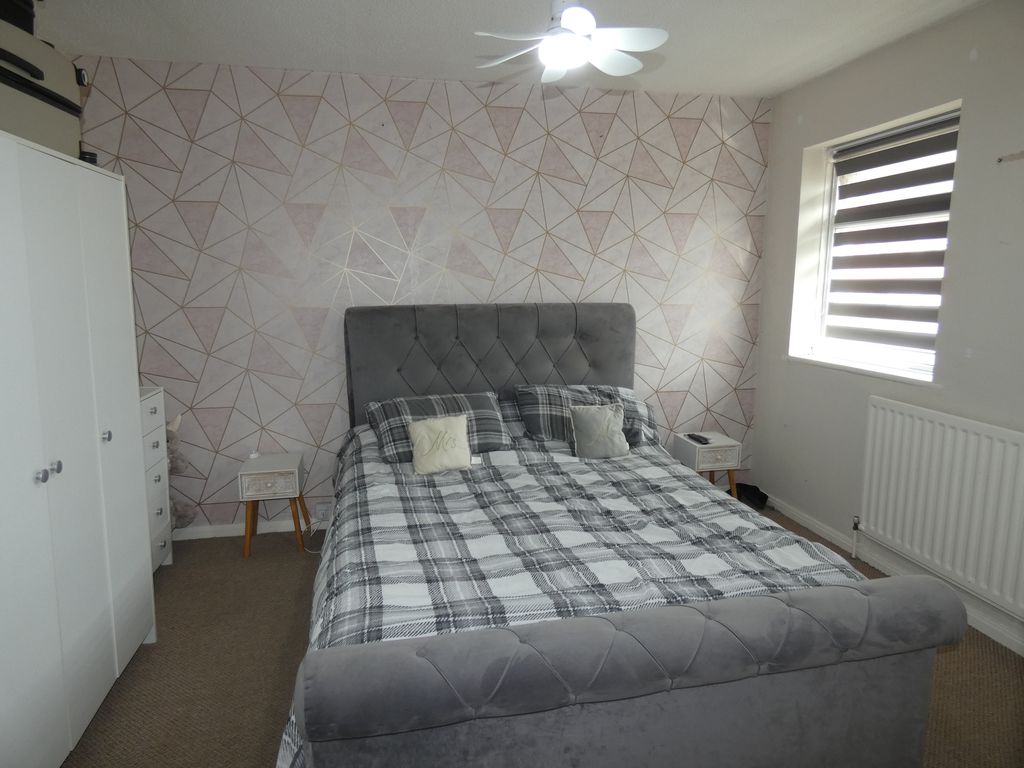
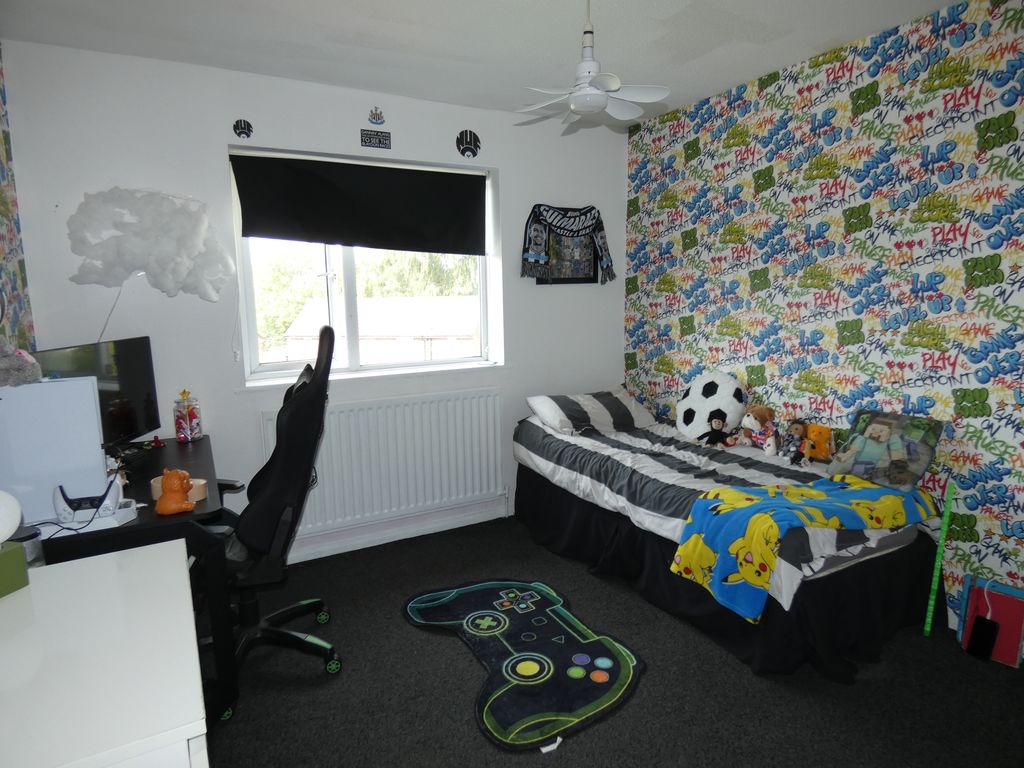
Bedroom One (13ft x 11ft (4m x 3.35m))
Two double glazed windows to front.
Bedroom Two (11ft x 12ft (3.35m x 3.65m))
Storage cupboard.
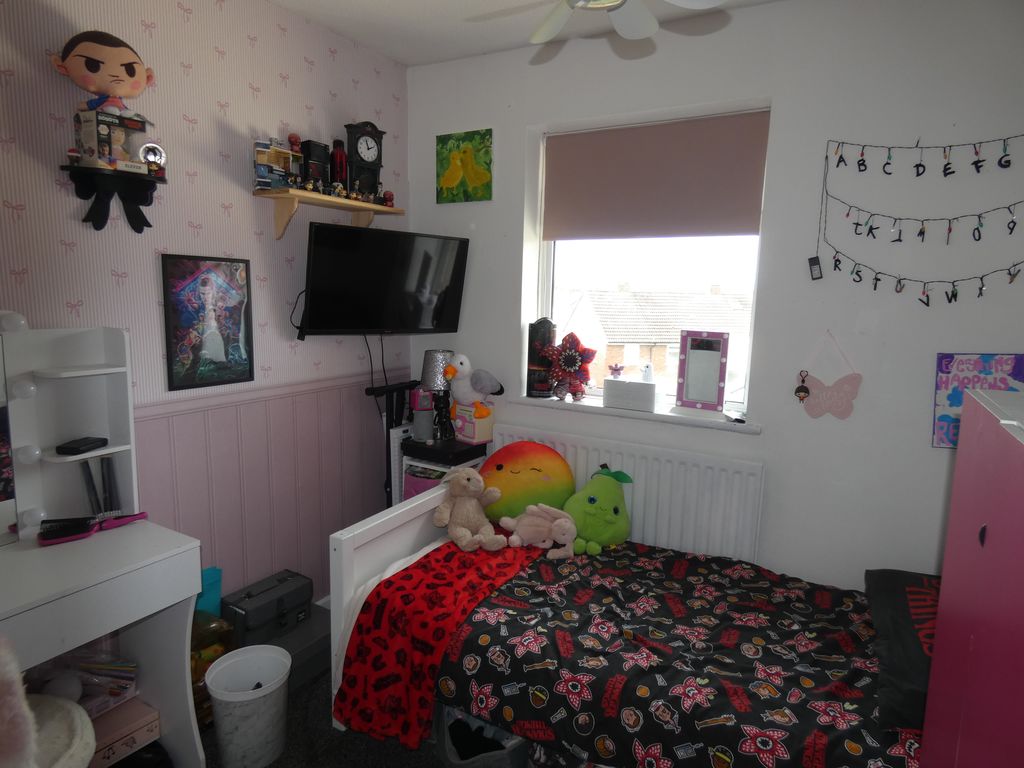
Bedroom Three (split into 2 rooms)
First half of room 9ft x 8ft (2.74m x 2.43m)
Double glazed window to rear.
Storage cupboard
Second half of room 9x8ft (2.74m x 2.43m)
Double glazed window to rear
Storage cupboard
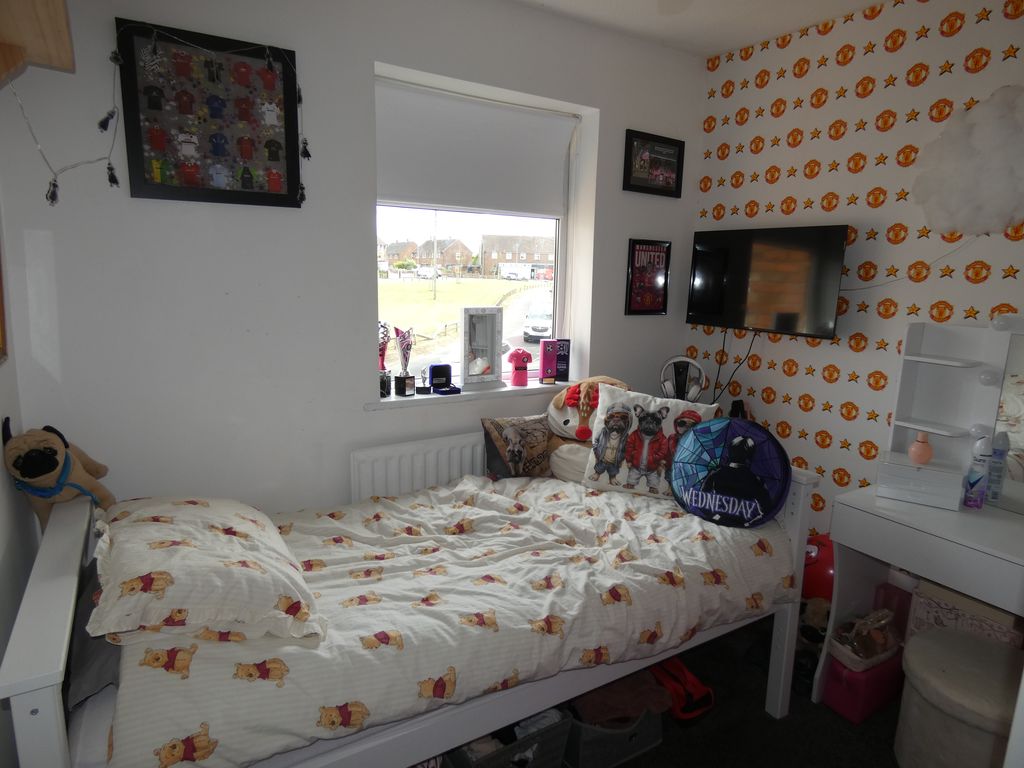
Bedroom Four (9ft x 9ft (2.74m x 2.74m))
Storage cupboard
Double glazed window to rear
Bathroom
White suite with Electric shower over the Bath
W/C
Hand basin
Double glazed window to front
Externally
Large rear garden with paved patio area
Paved area to front with drive to single garage