Kirkdale, Spennymoor
- £164,950

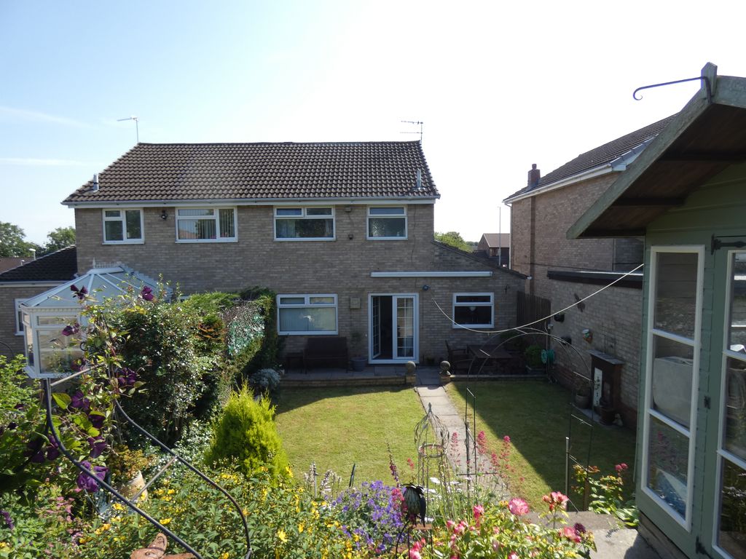
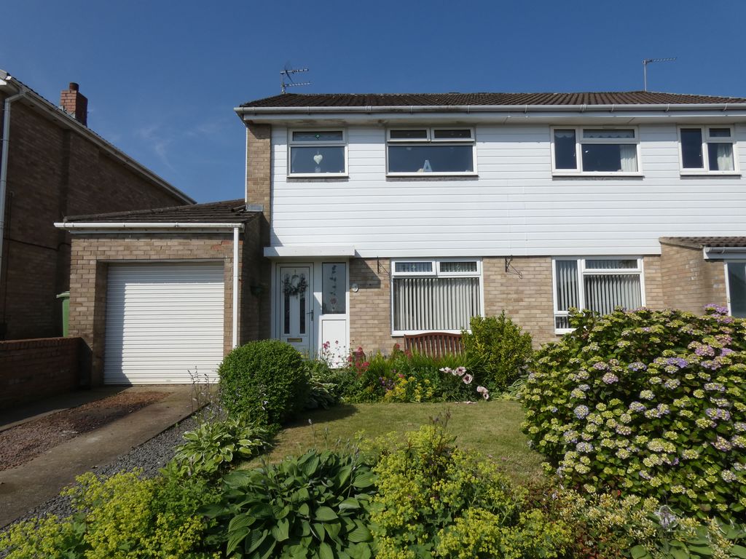
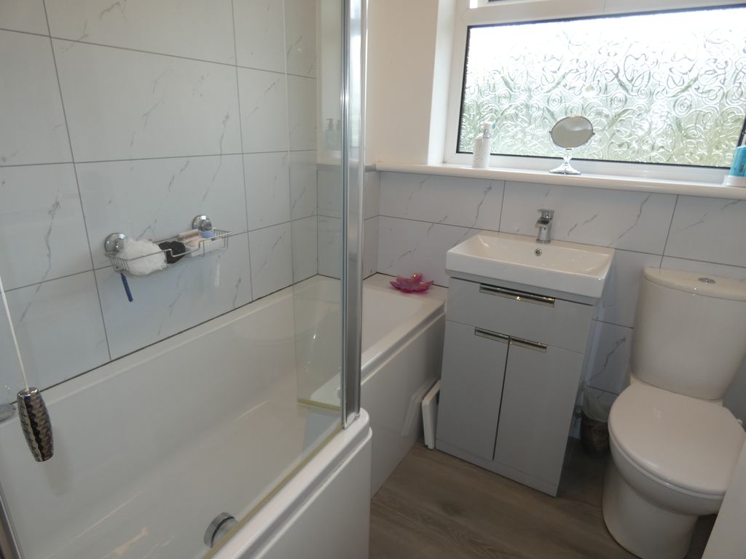
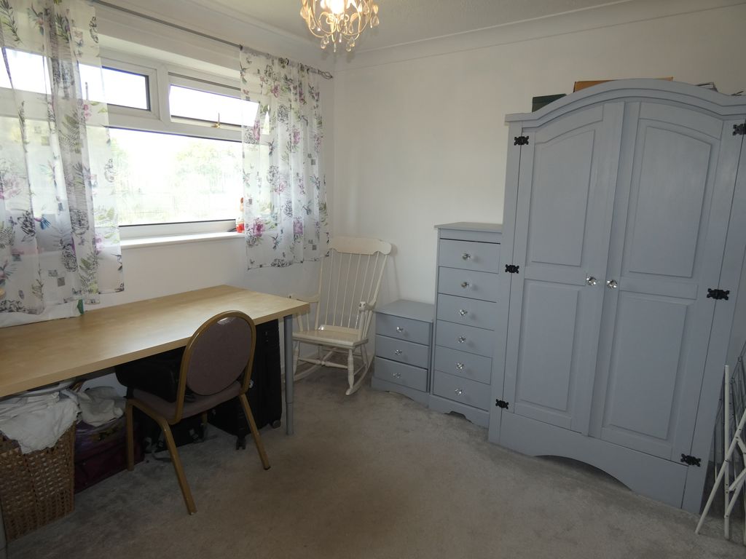
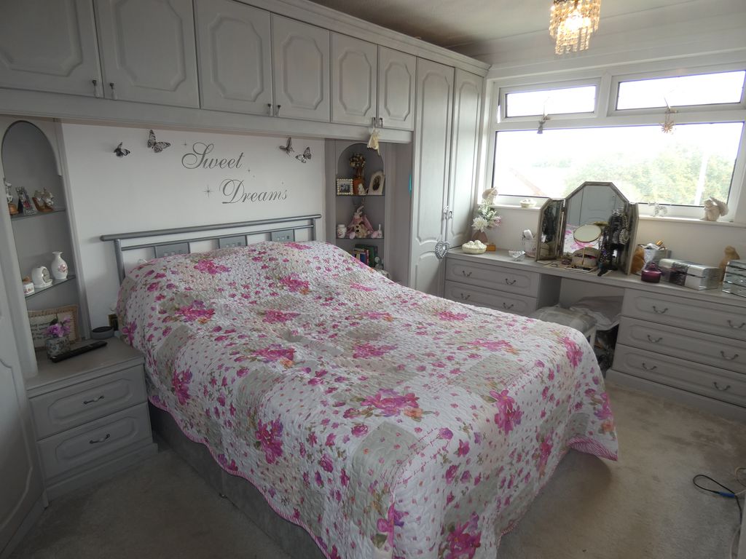
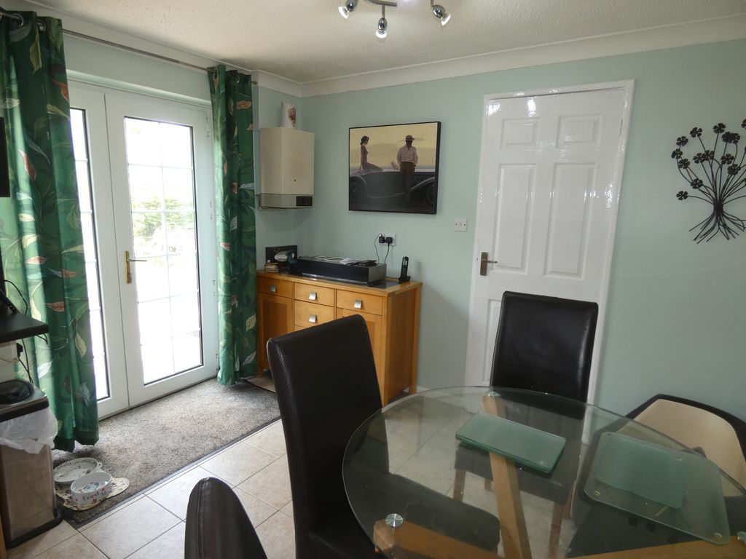
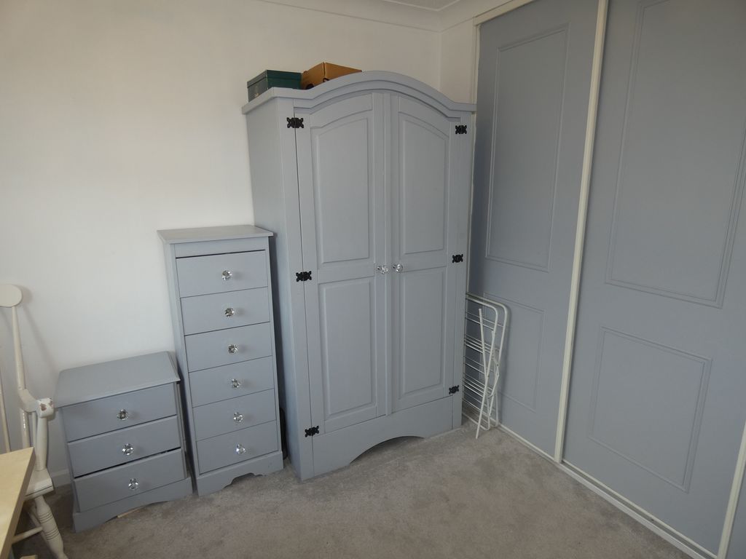
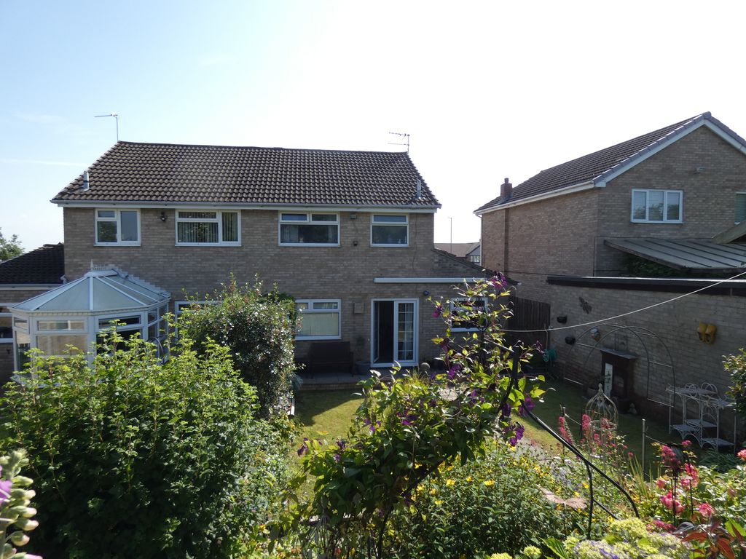
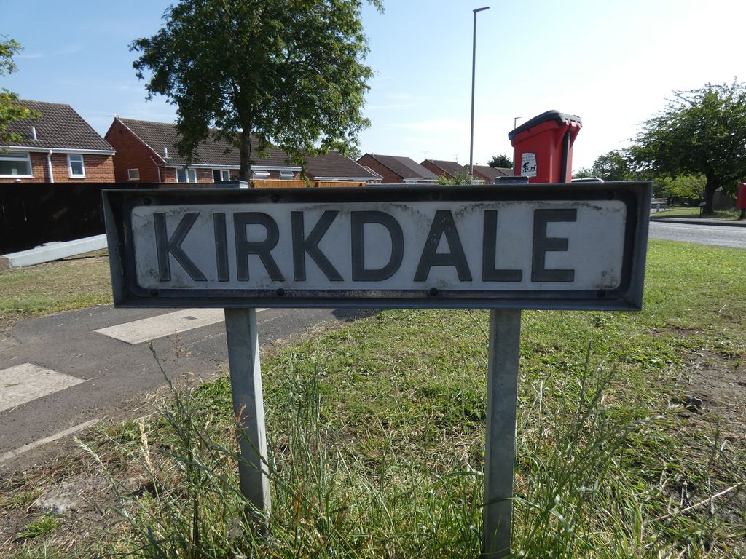
KIRKDALE set within the GREENWAYS Estate of Spennymoor, within walking distance to the Town Centre and all local amenities with excellent commuting links to Durham City, A1 and A19.
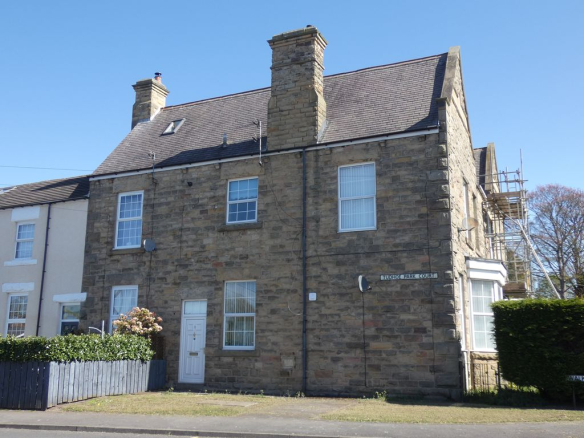
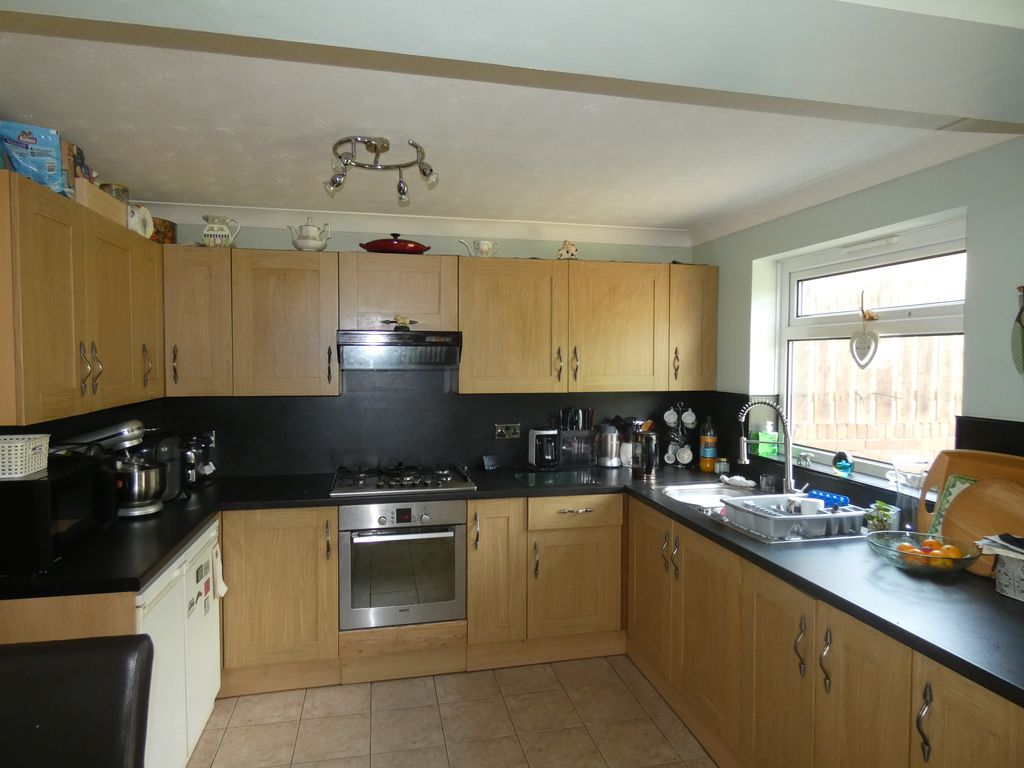
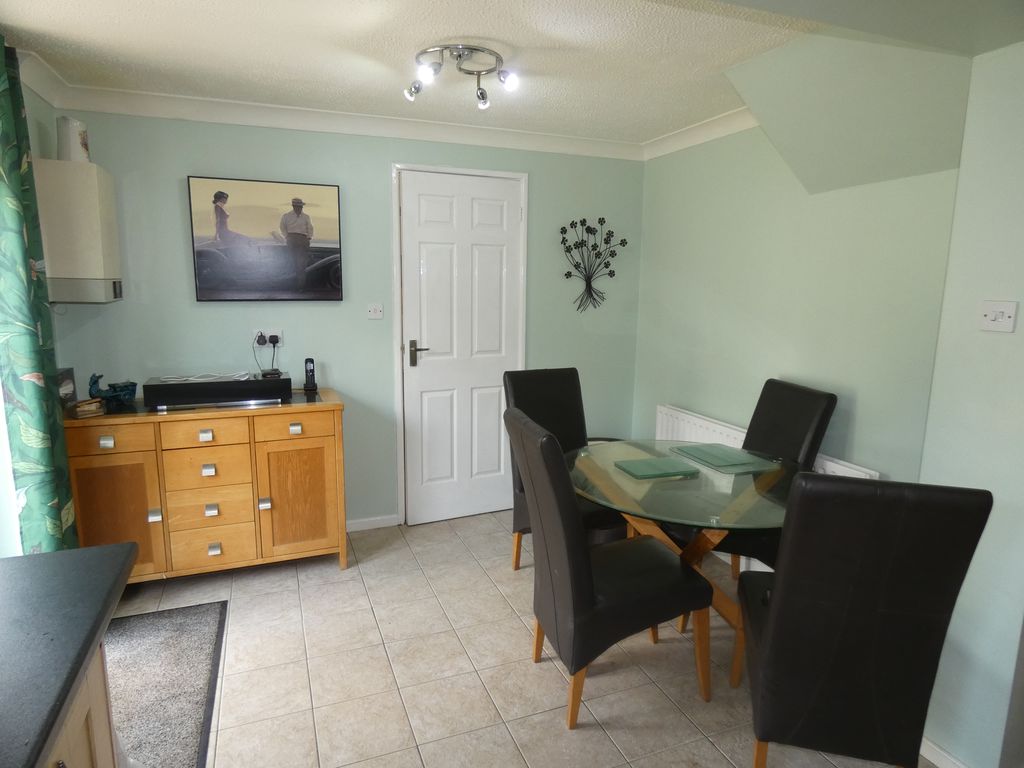
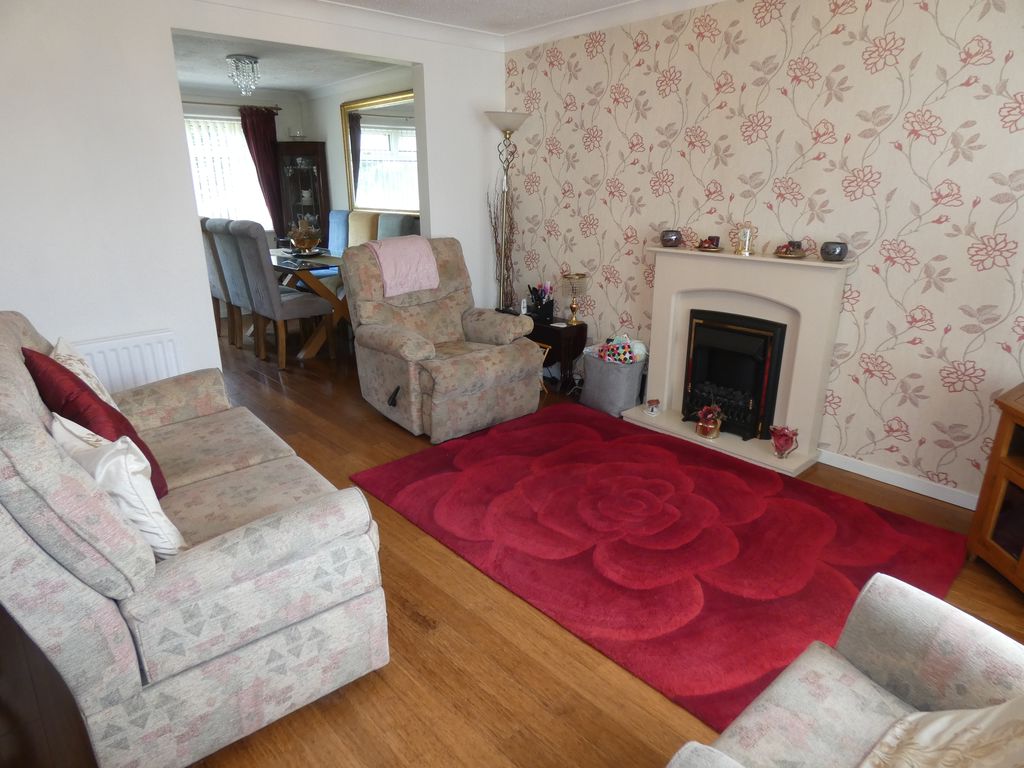
This popular design Three bedroom semi detached house built in the 1970’s offers entrance Hallway, Lounge/Dining room, extended kitchen/breakfast with access into the garage, first floor bathroom, the property benefits from gas fired central heating system and is double glazed.
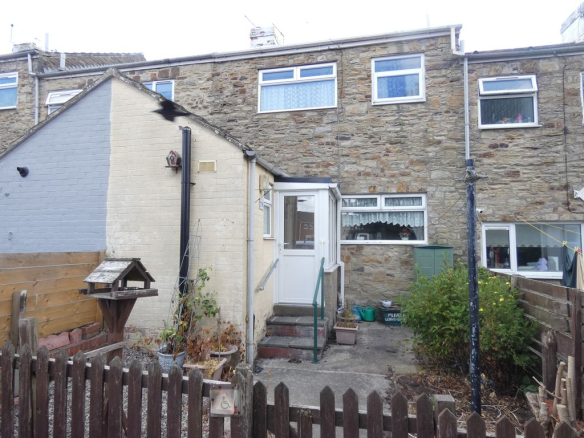
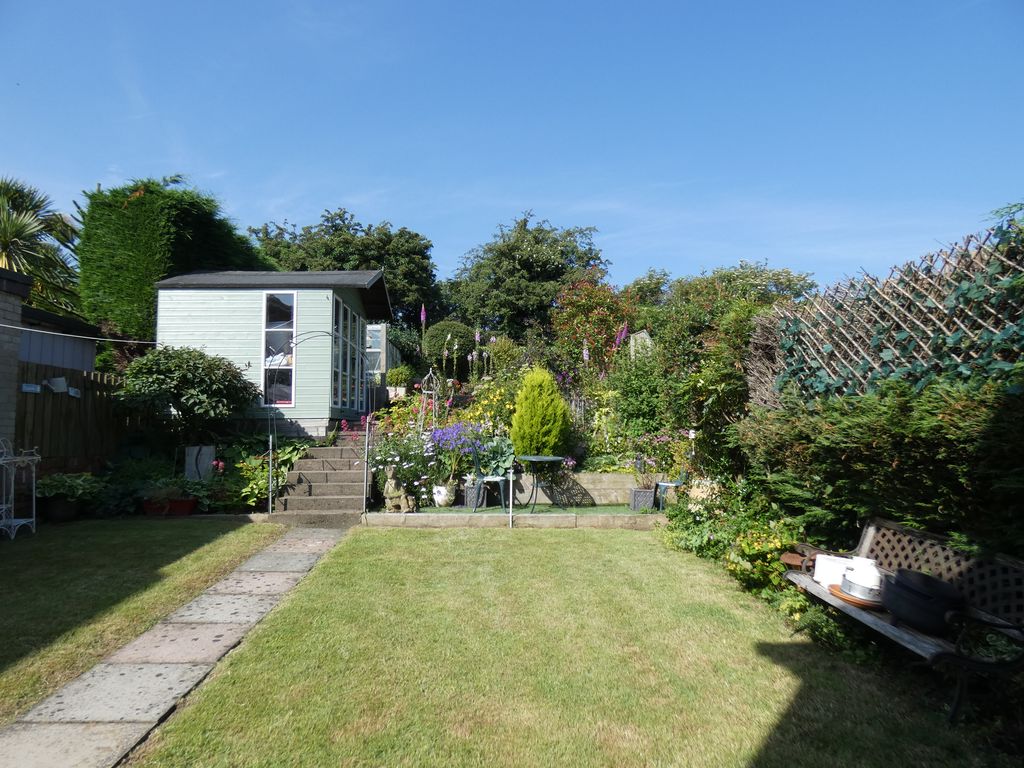
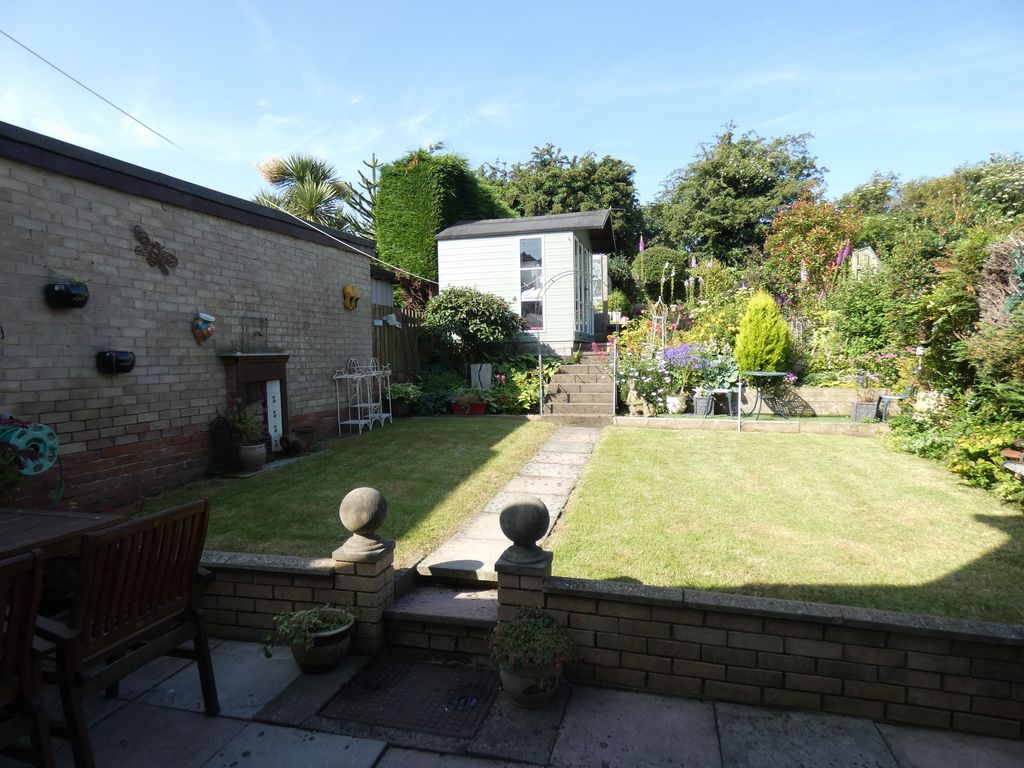
Externally is a mature garden with driveway to single garage having electric door to the front.
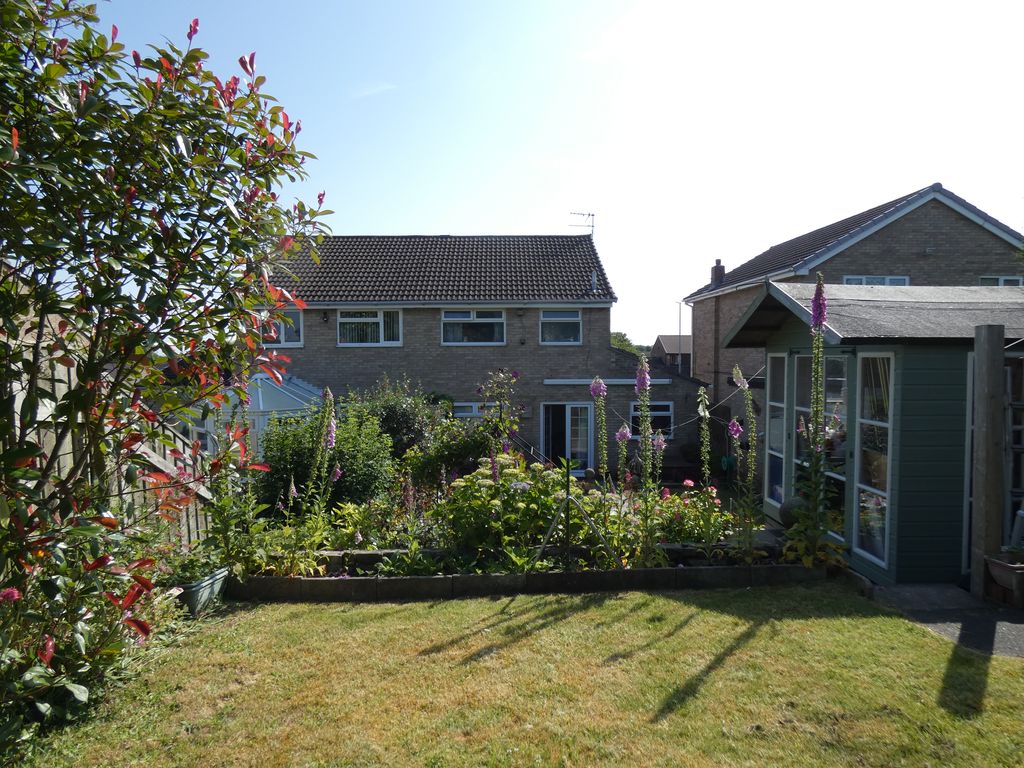
An extensive mature garden to the rear with patio area.
VIEWING BY APPOINTMENT ONLY
Entrance Hall
Upvc double glazed entrance door into hall with stairs to first floor landing, Door into lounge.
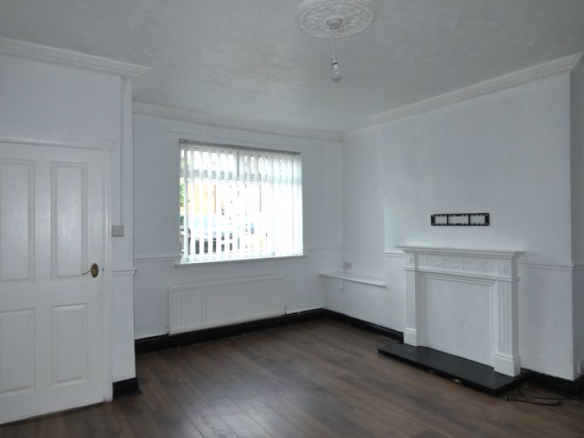
Lounge/Dining room (12′ 0” x 14′ 0” (3.65m x 4.26m))
Upvc double glazed window to the front, open plan through to Dining room.
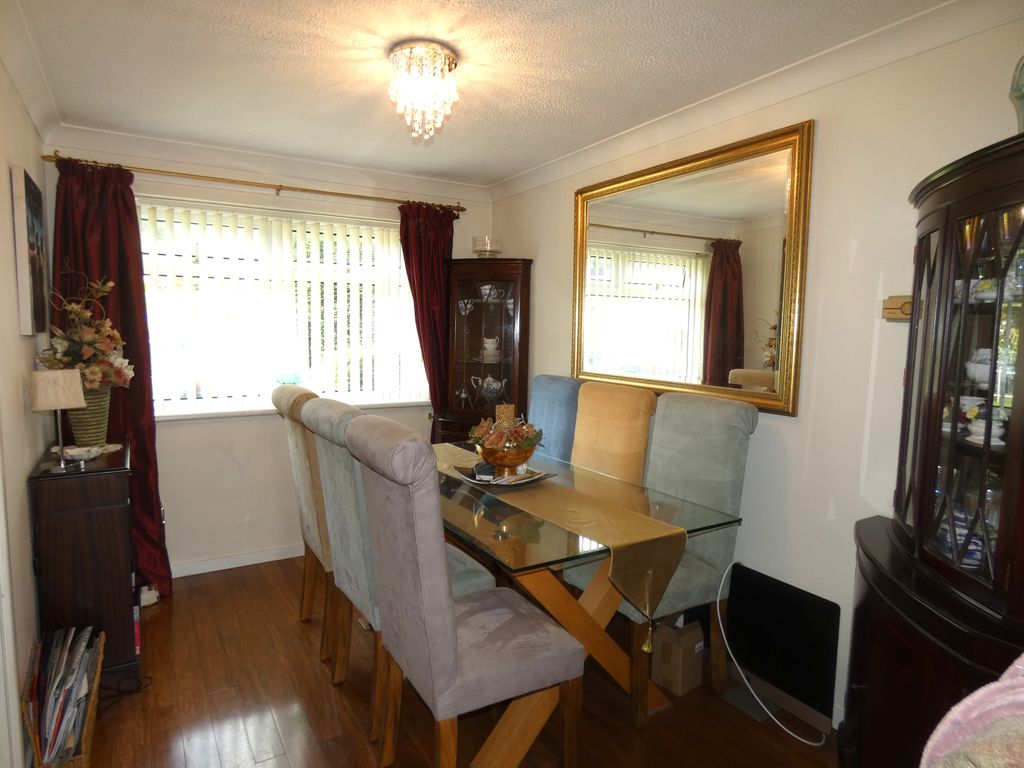
Dining Room (8′ 0” x 12′ 0” (2.44m x 3.65m))
Upvc Double glazed window to the rear.
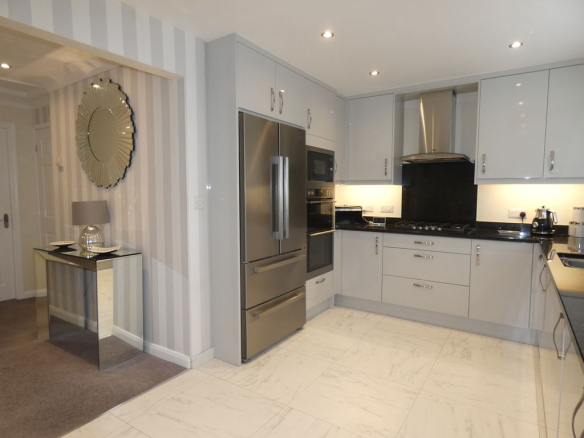
Extended Kitchen/Breakfast (17′ 0” x 10′ 0” (5.18m x 3.05m))
Upvc double glazed french doors to the garden, Upvc double glazed window to the rear.
Matching Base, Wall units with Drawers
Door into the rear of Garage.
Landing
Bedroom One (14′ 0” x 9′ 0” (4.26m x 2.74m))
Bedroom Two (10′ 0” x 10′ 0” (3.05m x 3.05m))
Bedroom Three (7′ 0” x 7′ 0” (2.13m x 2.13m))
Family Bathroom
Externally
Mature lawn and border shrubs to the front with Driveway to single garage with electric door.
Extensive mature garden to the rear with patio area.

Description:
Compare listings
Compare