THE WICKETS, 11 Albion Terrace, WITTON PARK, Bishop Auckland
- £244,500

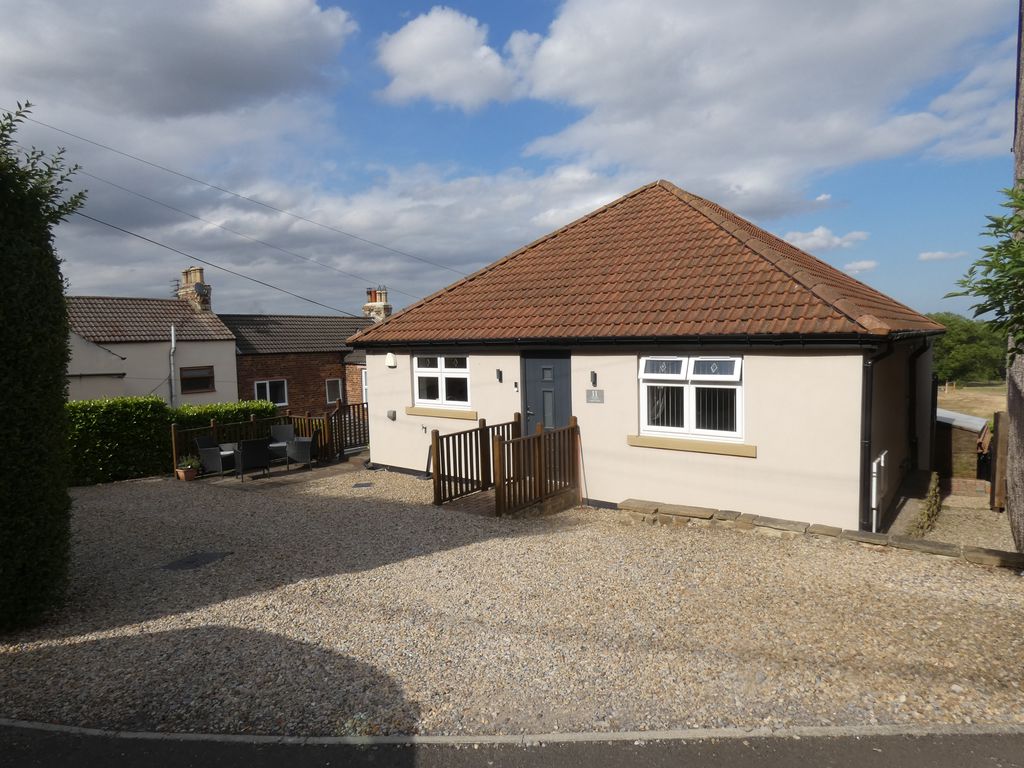
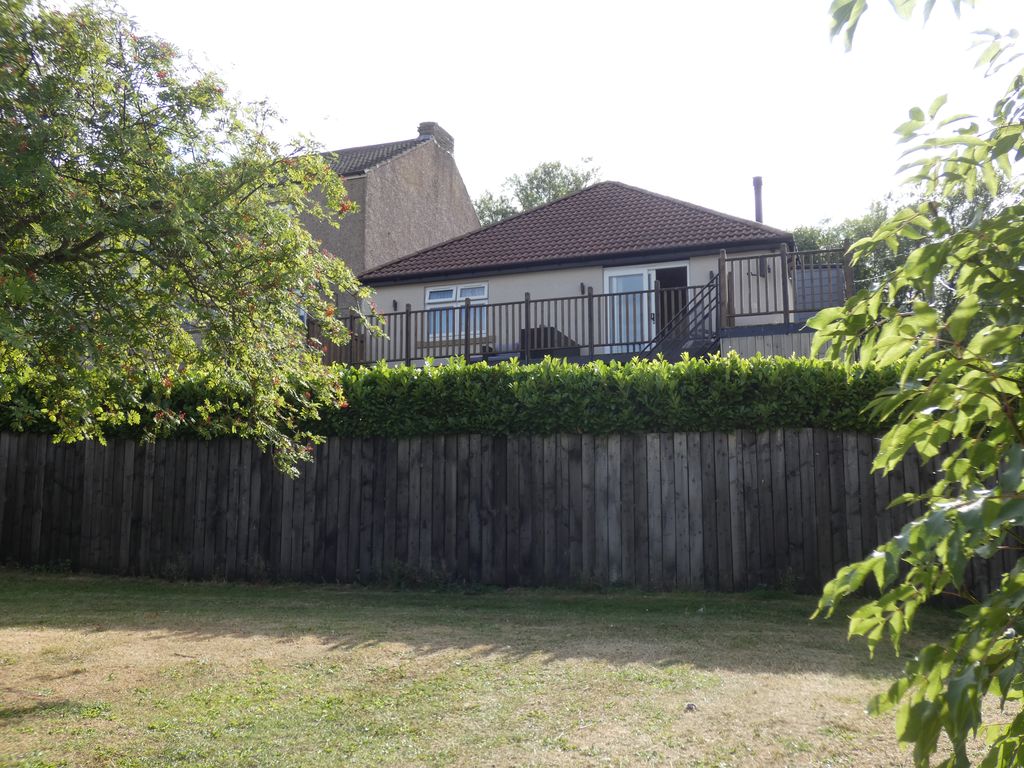
Well presented Individually designed TWO bedroom DETACHED bungalow in the Village of WITTON PARK, on the outskirts of BISHOP AUCKLAND, ESCOMB, CROOK and surrounding North east towns and villages, good commuting access to the A1, A19 DURHAM CITY, local amenities, schools and shops.
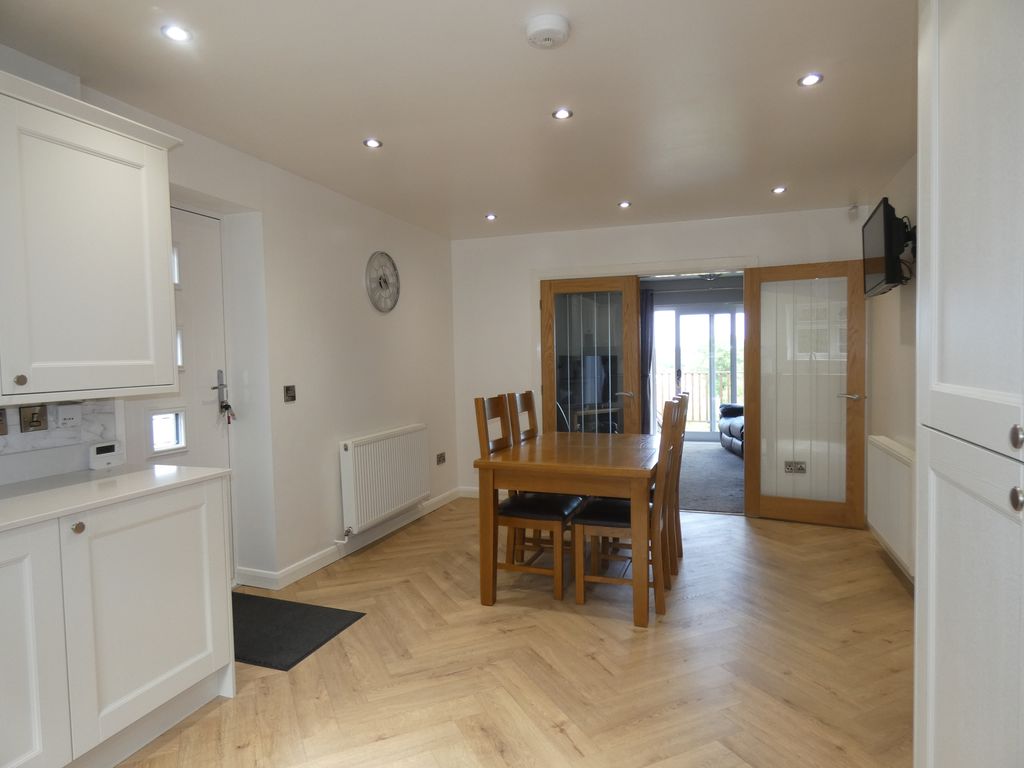
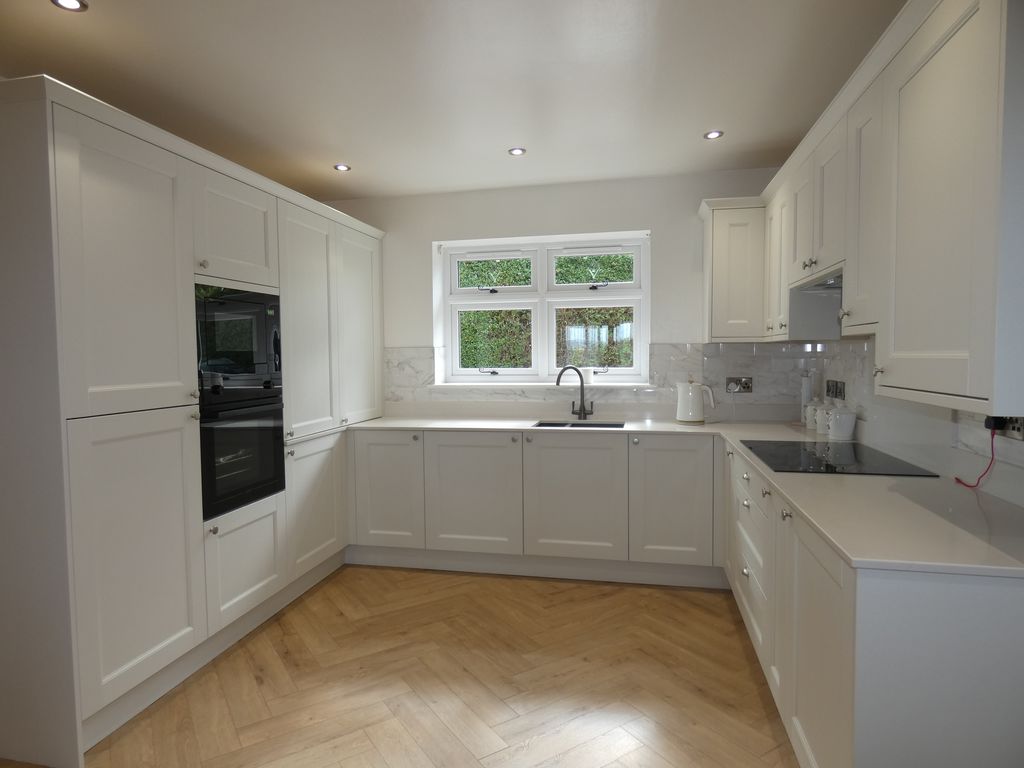
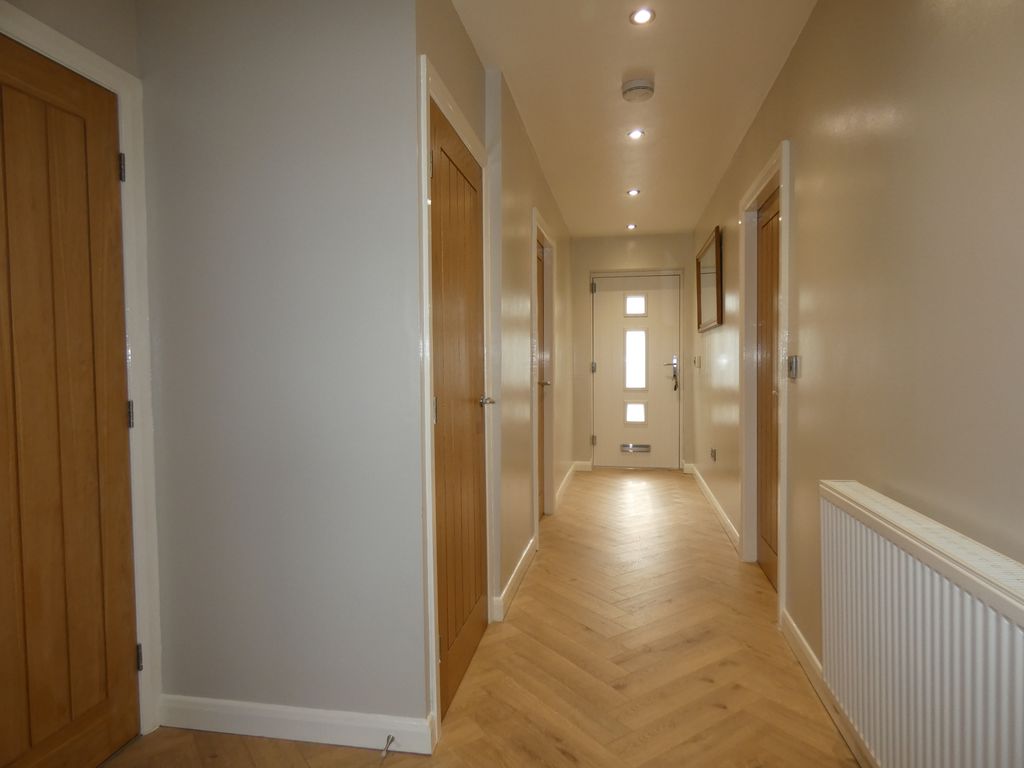
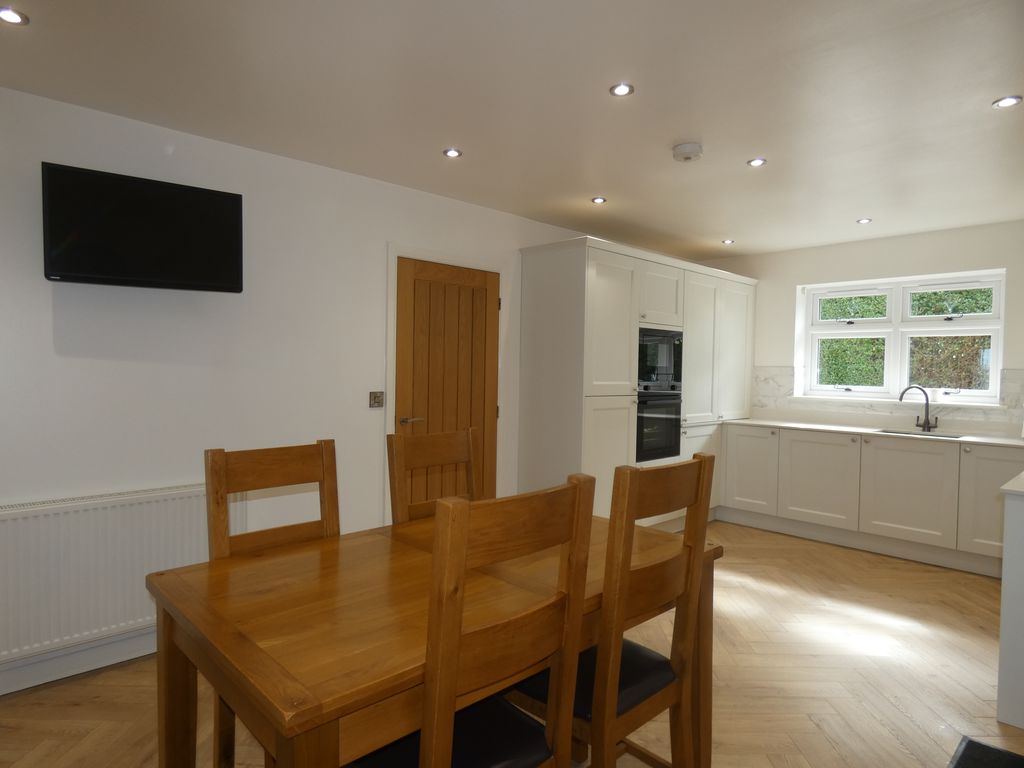
With many highly commendable features throughout designed by the current owners, accommodation offers entrance hallway with LVT flooring, Solid oak doors throughout, modern light and airy Kitchen/Dining room with integrated appliances including Washing machine/tumble drier, Fridge/Freezer, eye level oven and microwave, induction hob.
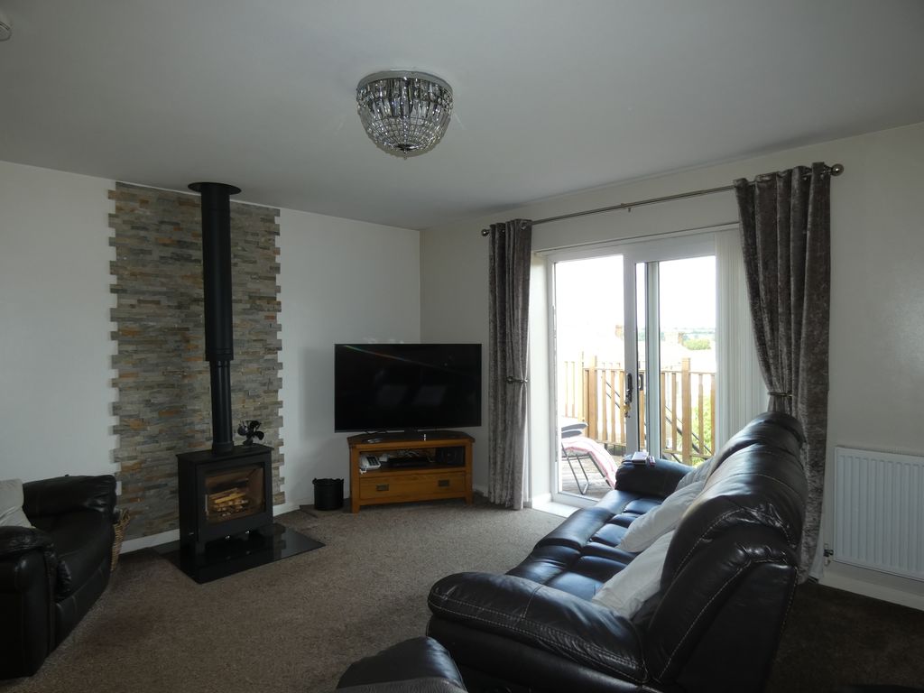
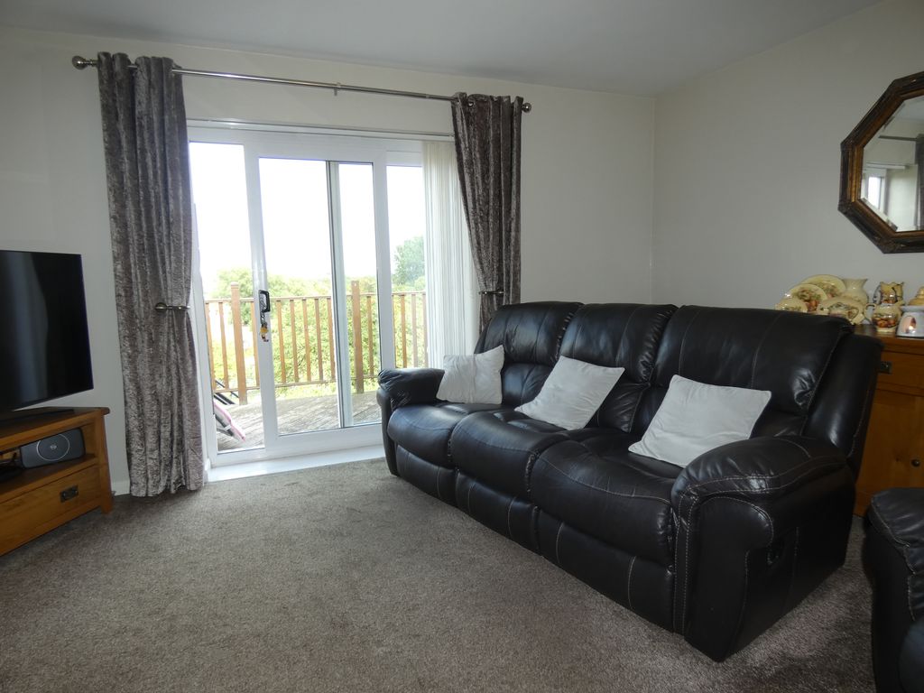
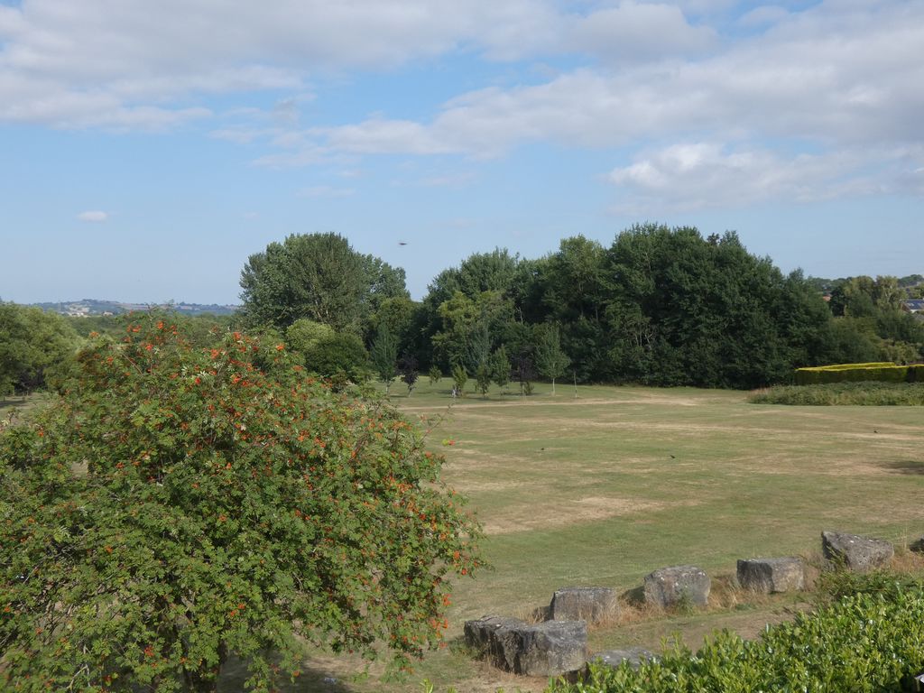
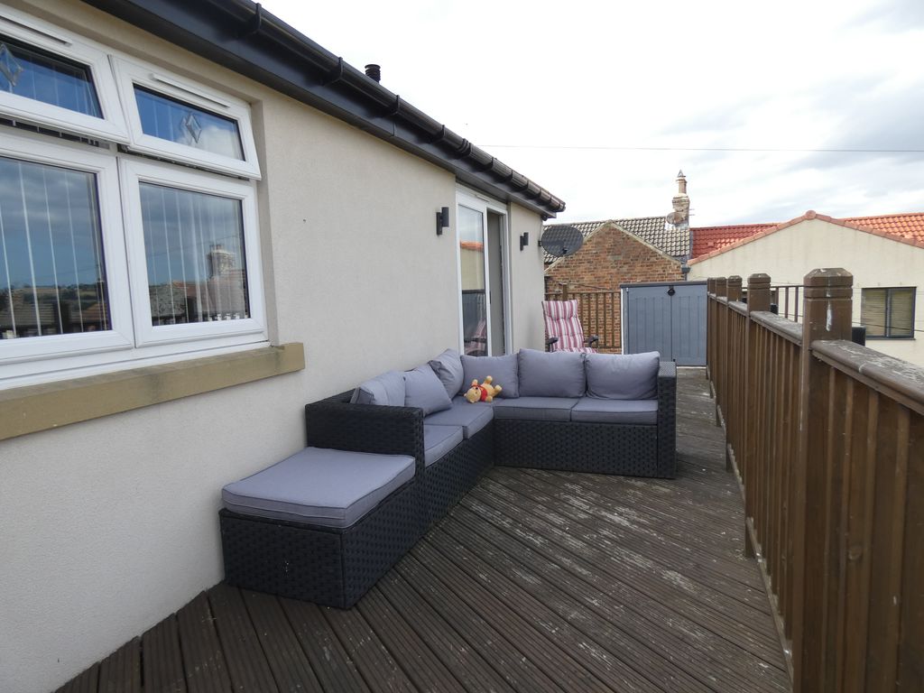
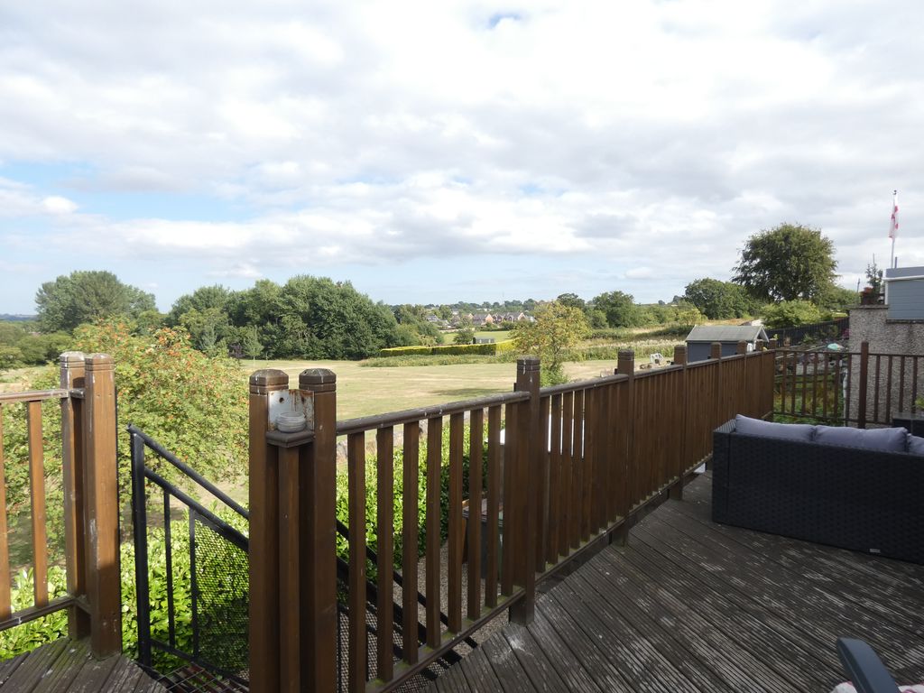
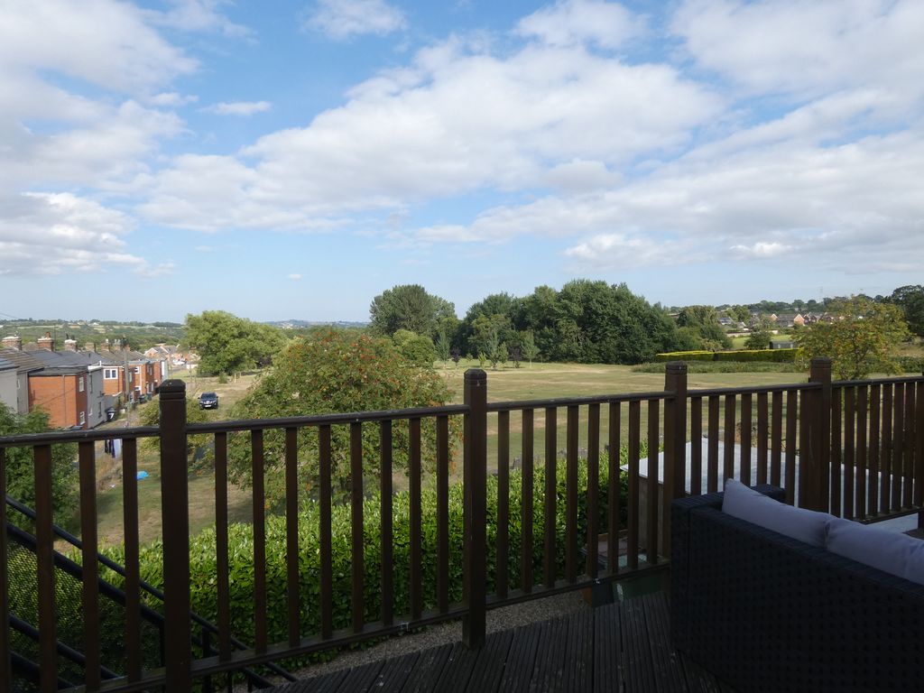
Lounge having patio doors out to decking balcony with amazing open rural views.
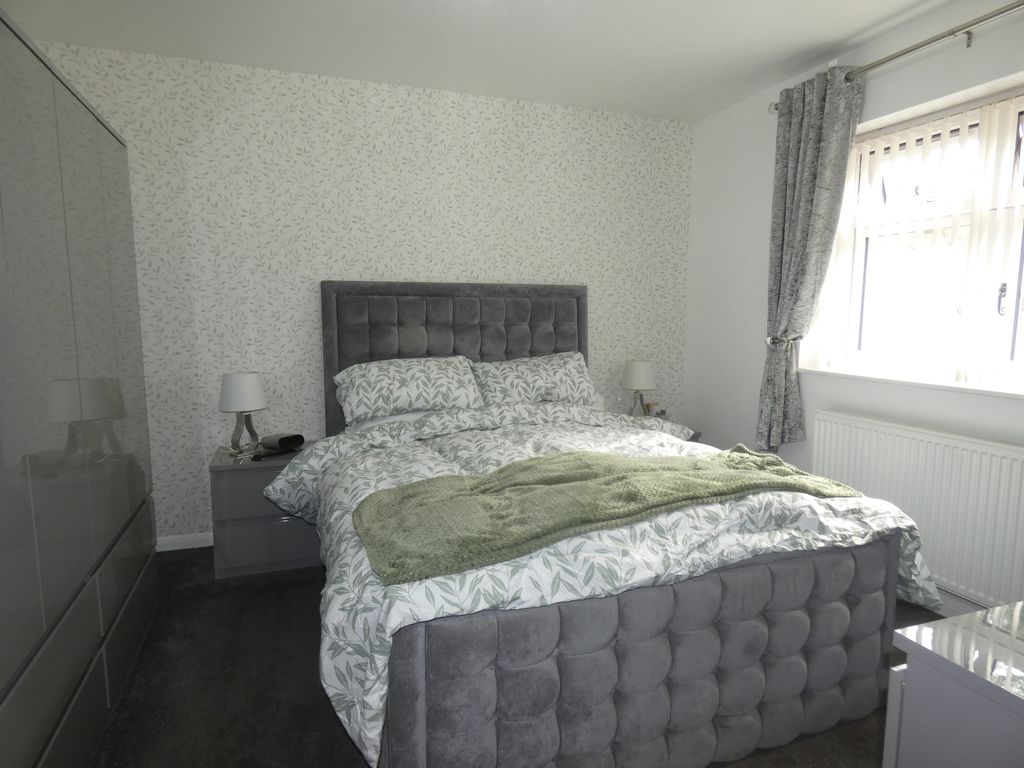
Two double bedrooms, spacious bathroom with separate shower cubicle.
Gas fired central heating system, multi fuel burner to the lounge. Fully double glazed.
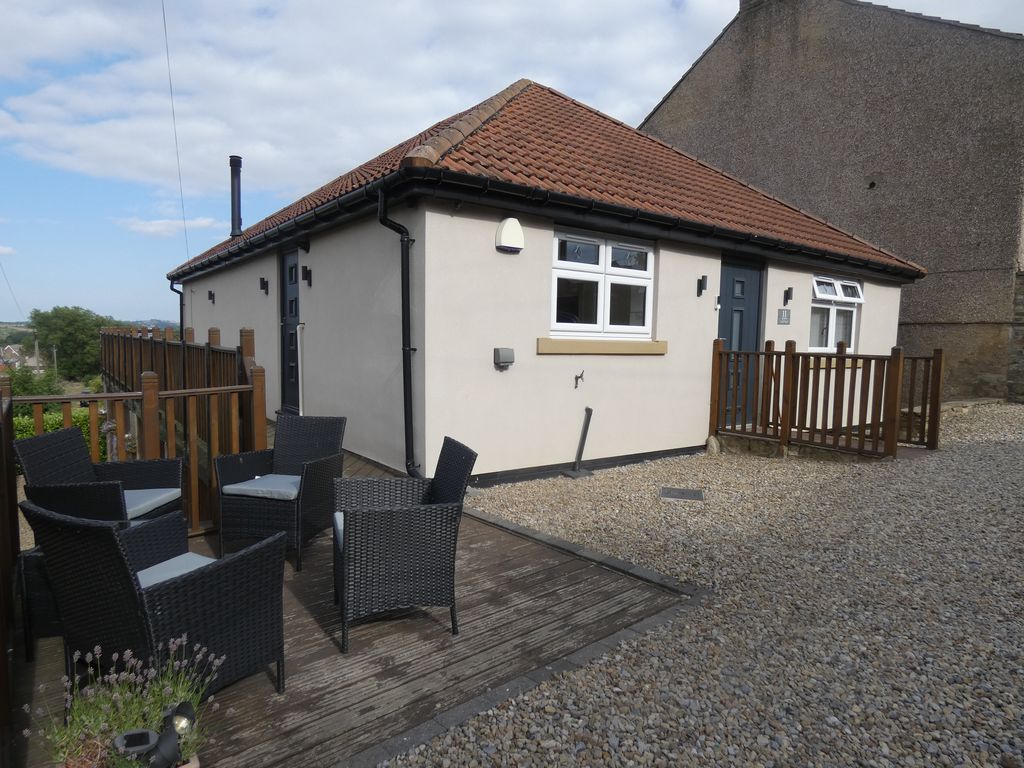
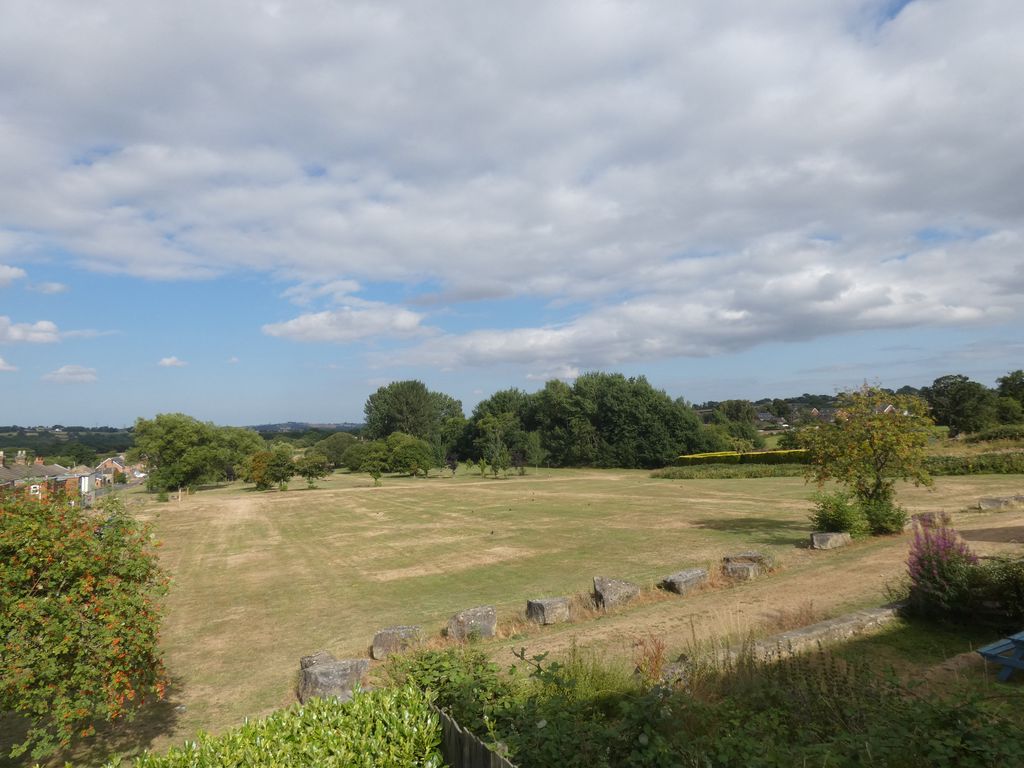
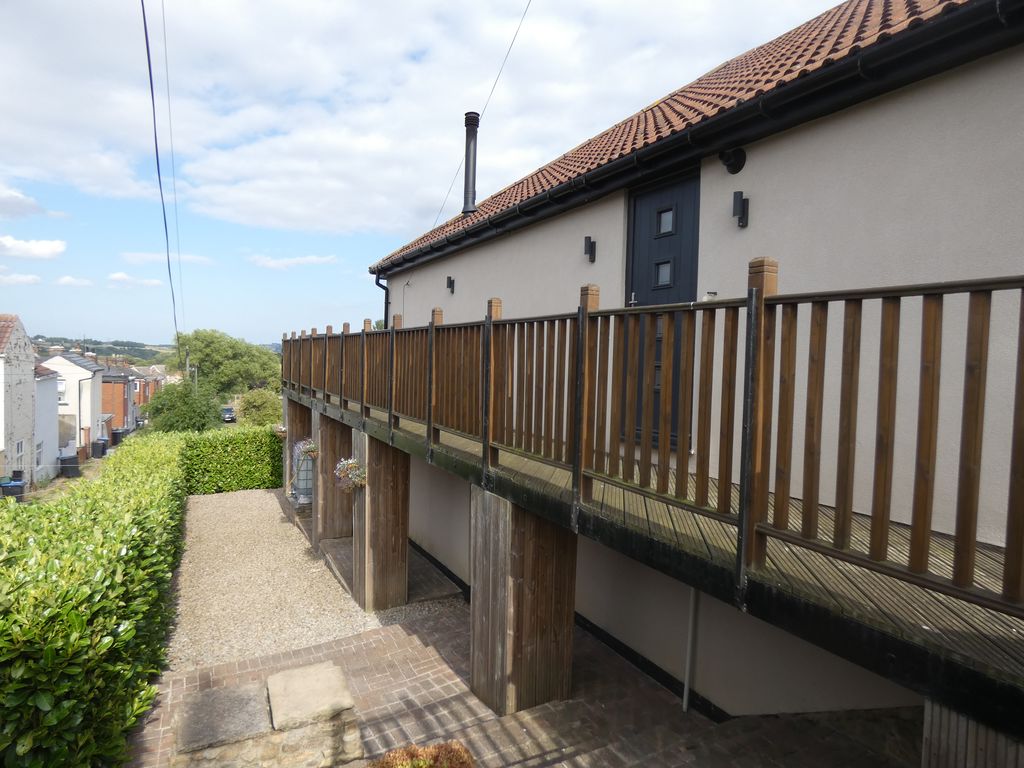
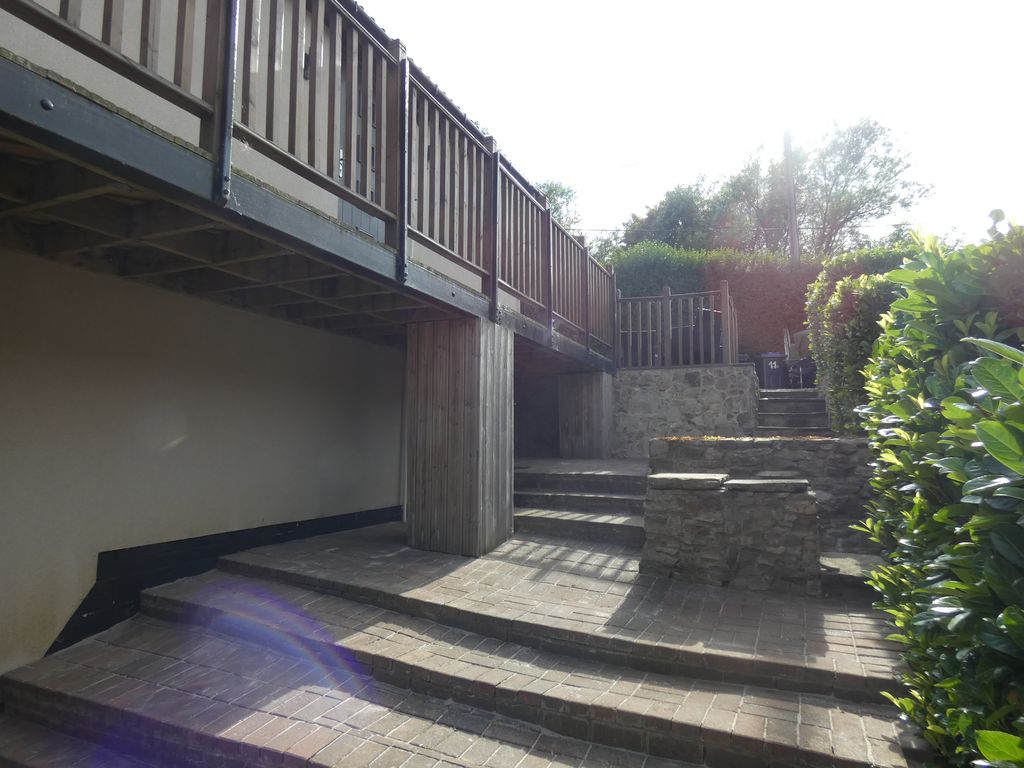
Externally a gravelled drive to the front, decking to the side of the property leading to the rear with open rural views.
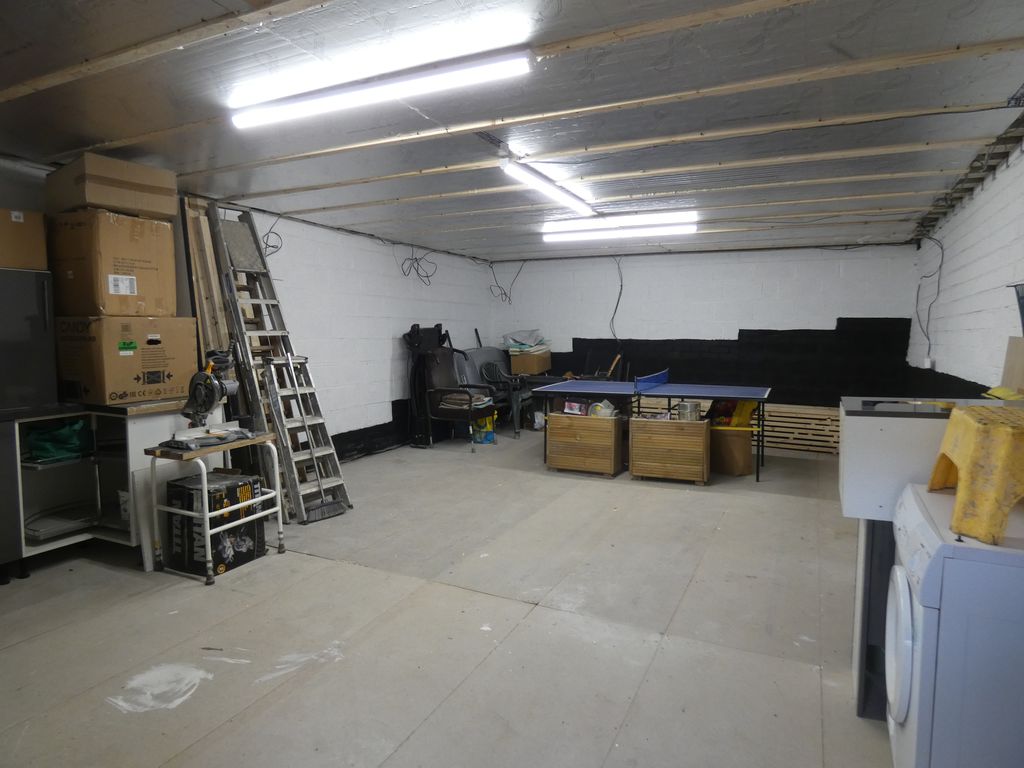
Stone steps leading down to the basement of this Bungalow offering large storage space.
VIEWING BY APPOINTMENT ONLY.
Entrance Hallway
Anthracite Entrance door,
Storage cupboard.
Kitchen/Dining room (20′ 0” x 12′ 0” (6.09m x 3.65m))
Well presented Kitchen with matching wall, base units and drawers with quartz tops having integrated one and half sink bowl. with mixer tap, tiled splashbacks.
Induction Hob and extractor hood.
Wall mounted boiler in cupboard.
Intergrated Washing Machine/Tumble Drier, Fridge/Freezer. Eye level electric oven and microwave.
Spot lights to ceiling.
Composite door to the side.
LVT Flooring
Lounge
Upvc double glazed patio doors to decking balcony.
Multi fuel burner on hearth with tiled backing
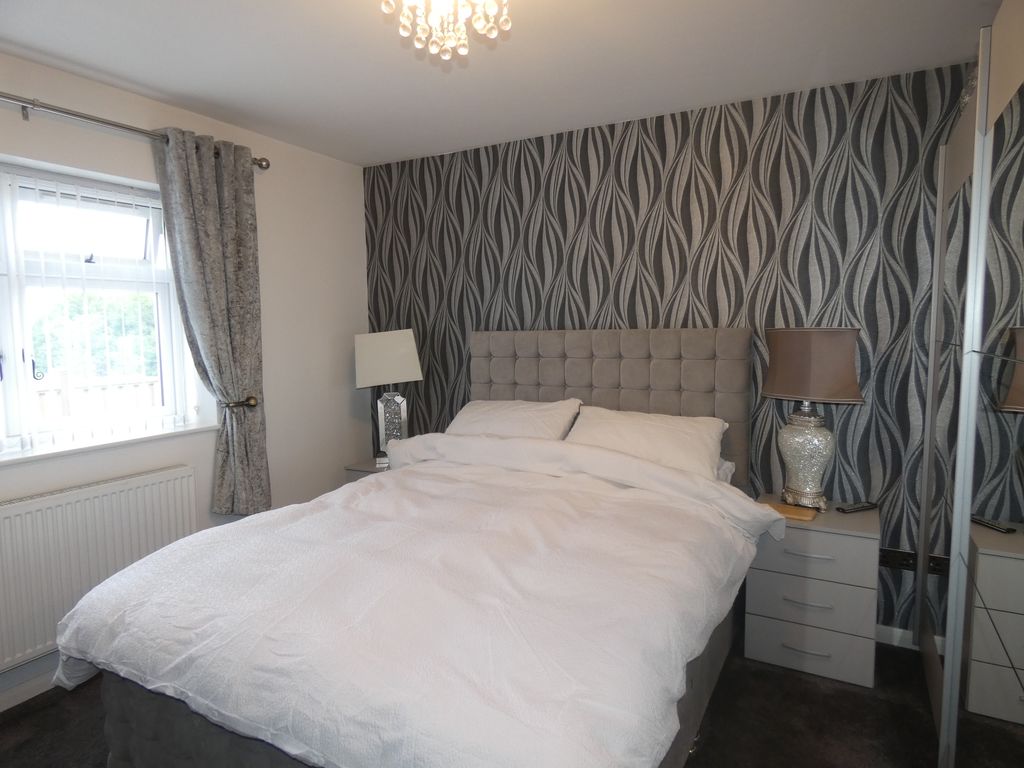
Bedroom One (11′ 0” x 12′ 0” (3.35m x 3.65m))
Upvc double glazed window to the front
Bedroom Two (11′ 0” x 13′ 0” (3.35m x 3.96m))
Upvc double glazed window to the rear
Bathroom (11′ 0” x 13′ 0” (3.35m x 3.96m))
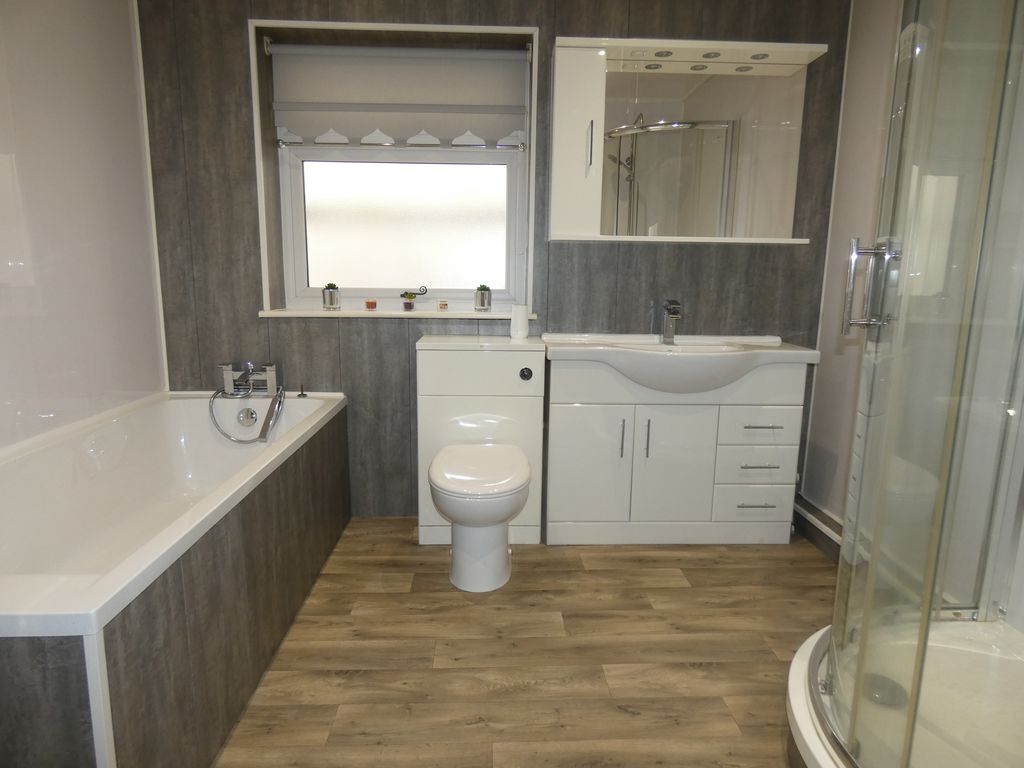
Bath with shower mixer tap, vanity unit with wash hand basin, storage cupboards and drawers and W/C, Separate shower cubicle with shower off the mains.
Spot lights to ceiling
Panelling to walls
Upvc double glazed window to the side.
Externally
Gravelled drive to the front, side access with stone steps down to storage basement.
From the Lounge is a decking balcony of which wraps around the property.
To the rear of of the property is open rural views.
Rear
Rear view
Compare listings
Compare