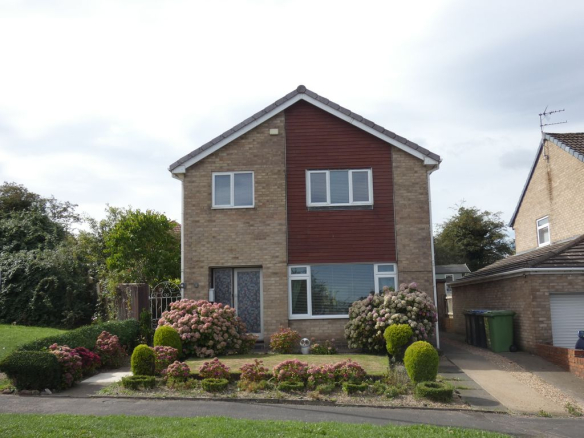
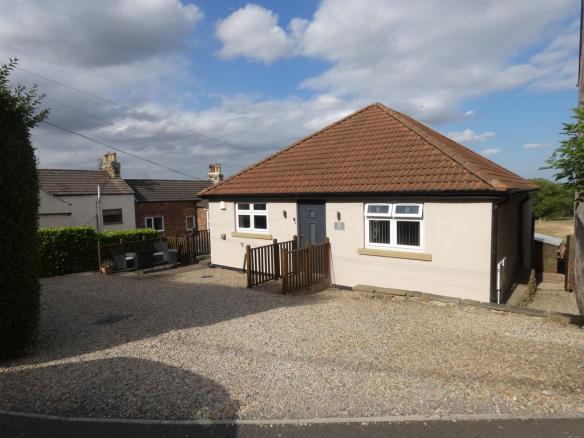
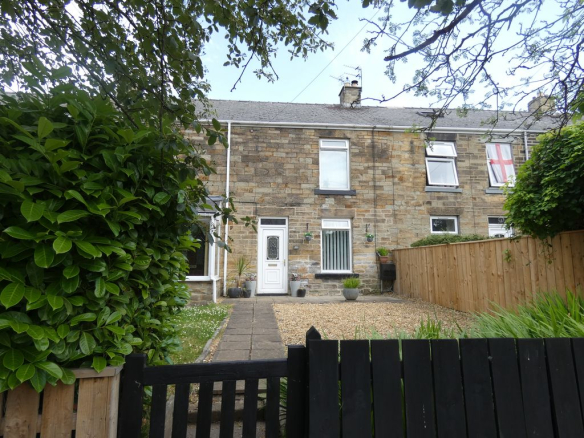
Central Location within walking distance to the Town Centre of Spennymoor, easy access to all local amenities including the local bus route to Durham City.
Property comprises of Lounge, Kitchen, First floor bathroom with shower over the spa bath, two Bedrooms.
Enclosed rear yard.
The property is Double Glazed and benefits from a Gas fired Central Heating System.
Lounge (14′ 0” x 14′ 0” (4.26m x 4.26m))
UPVC Double glazed window to the front and side, understairs storage cupboard.
Door to the kitchen.
Kitchen (9′ 0” x 10′ 0” (2.74m x 3.05m))
UPVC Double glazed window to rear and door, wall mounted gas boiler, electric hob, oven and grill, extractor hood.
plumbing for washing machine, stainless steel sink unit with mixer tap, matching wall,base units and drawers.
Rear lobby with stairs to first floor landing.
Bedroom One (13′ 0” x 14′ 0” (3.96m x 4.26m))
UPVC Double glazed window to side and front.
Bedroom Two (10′ 0” x 7′ 0” (3.05m x 2.13m))
UPVC Double glazed window to side.
Bathroom
UPVC Double glazed window to rear, spa bath with electric shower over and shower screen, W/C, pedestal wash hand basin, panelling to walls, chrome heated towel rail.
First Floor Landing
Loft access, storage cupboard
Externally
Enclosed Rear yard with timber gate.