Newby Way, Spennymoor
- £214,950

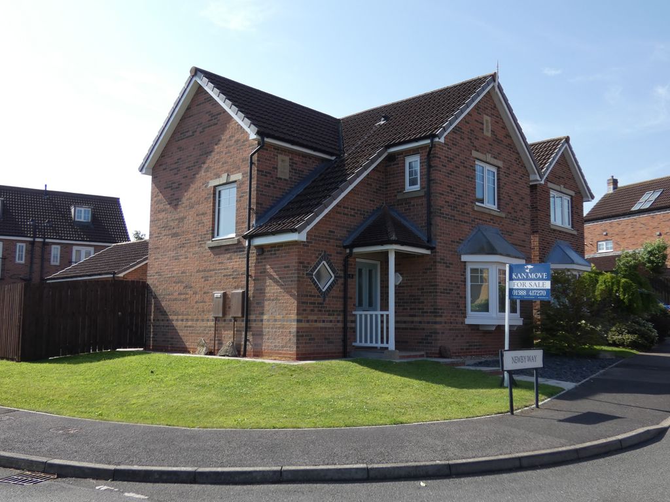
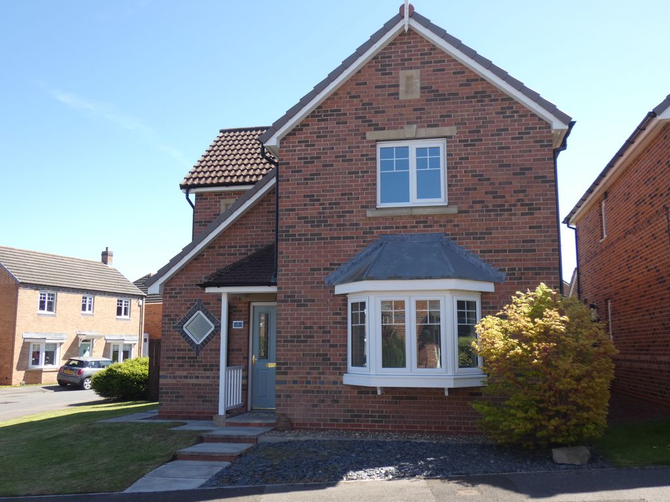
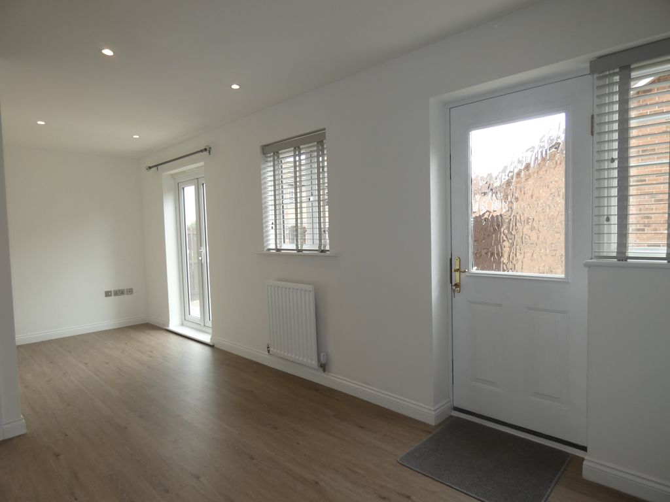
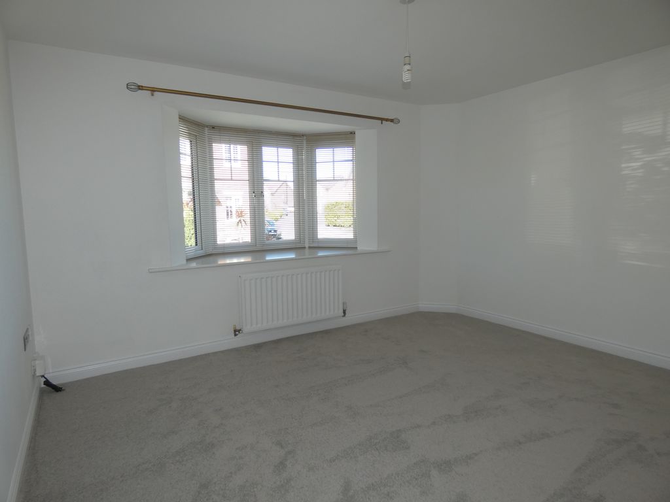
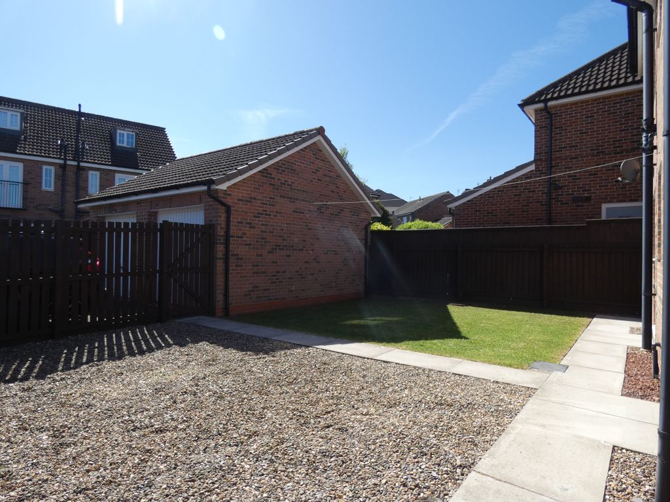
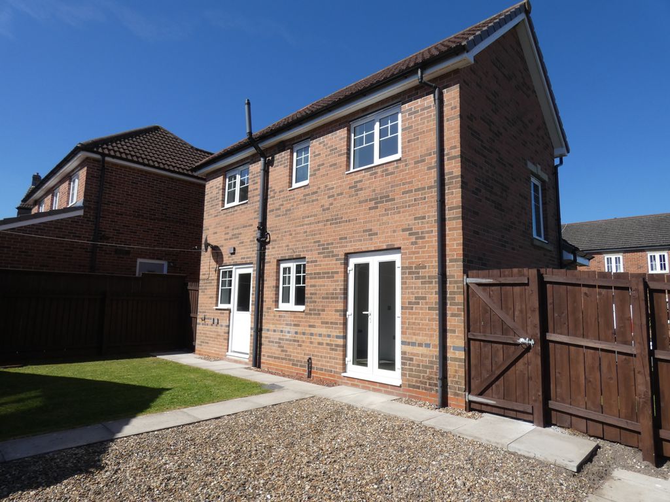
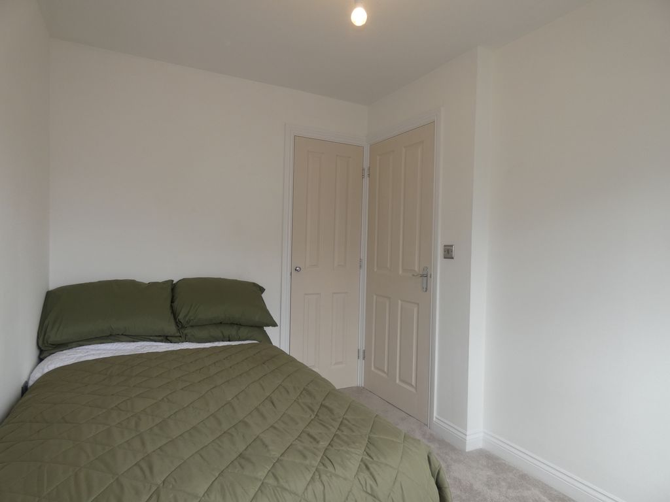
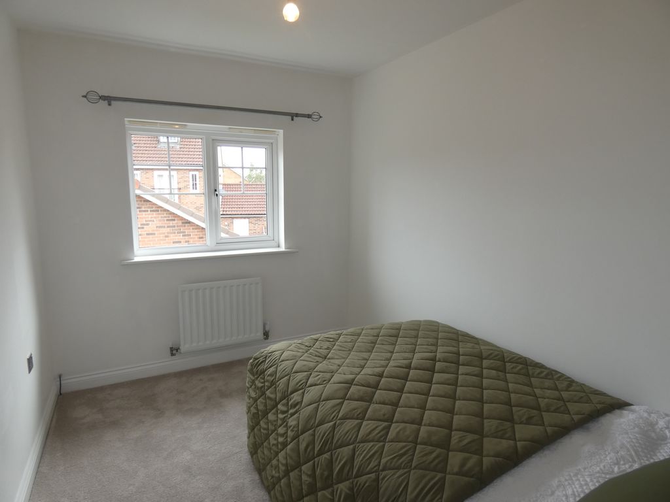
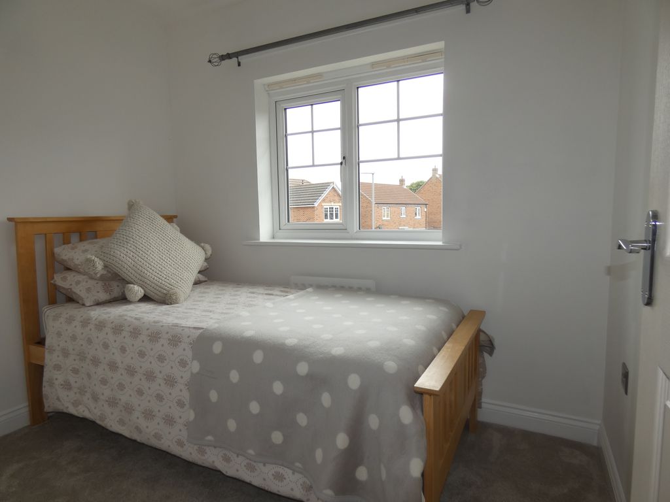
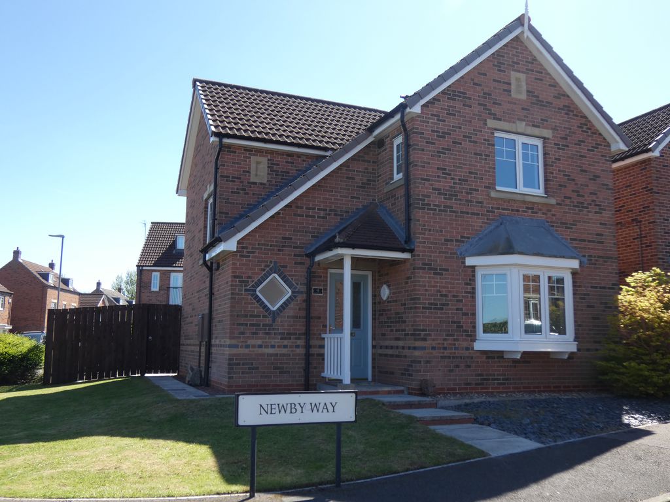
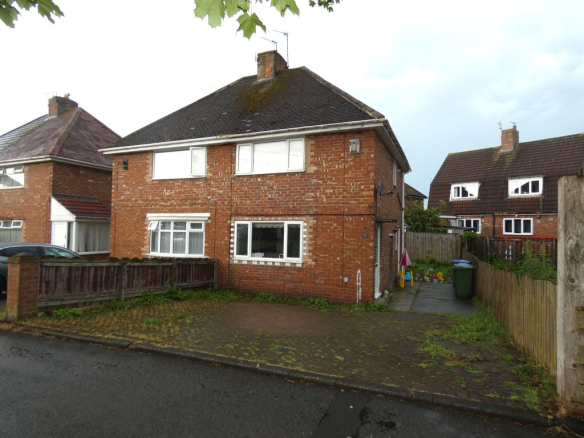
Superbly presented throughout occupying a corner plot with kerb appeal situated on a popular residential development BURTON WOODS, SPENNYMOOR, within walking distance to all local amenties, good commuting access to the A1, Durham City and surrounding north east Villages.
NO ONWARD CHAIN
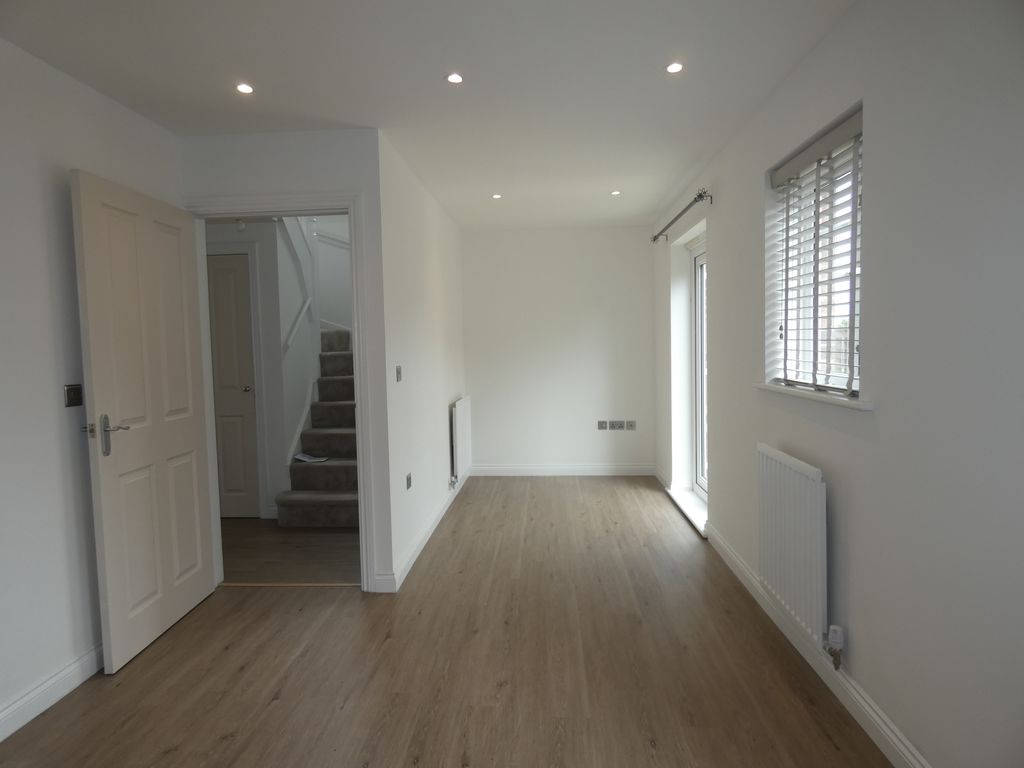
The property has been well maintained throughout with new flooring and decoration.
Entrance hallway, ground floor W/C, spacious Lounge having Bay window to the front, Open plan Kitchen/diner with French doors out to rear garden, First floor family bathroom, Bedroom one with En-Suite.
The property benefits from gas fired central heating system and is fully double glazed.
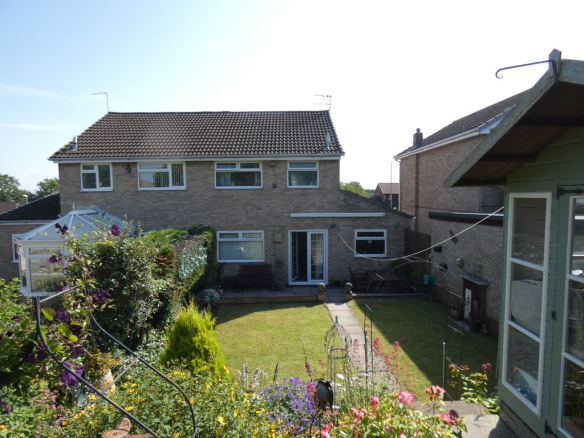
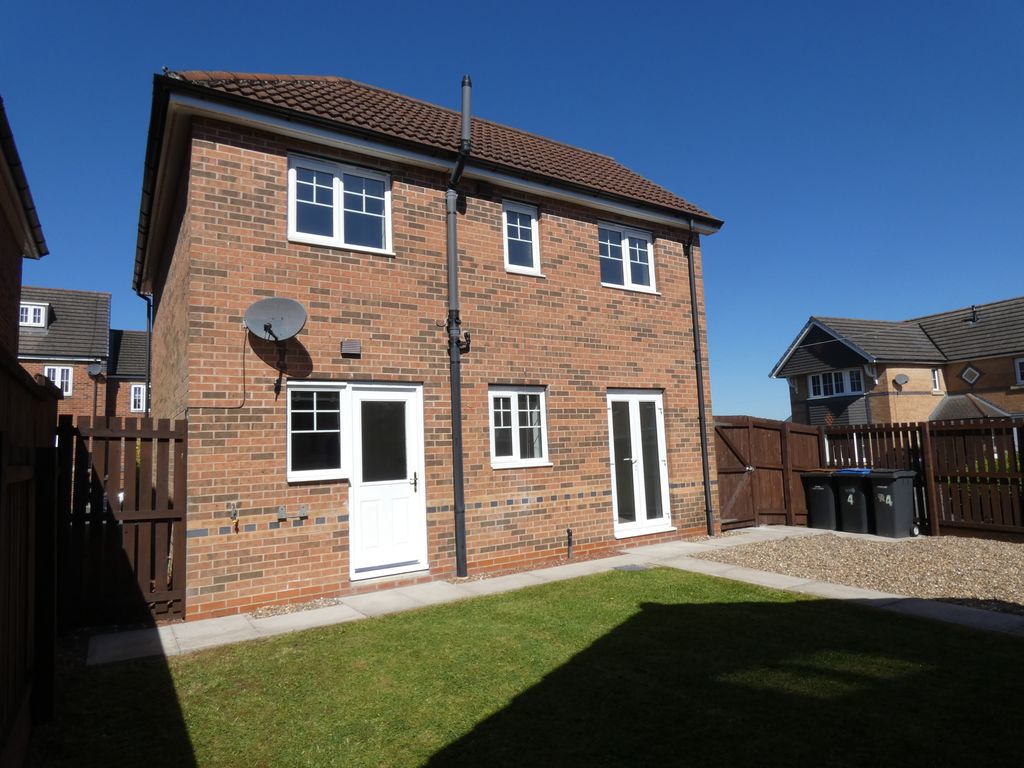
Externally is mature lawned gardens to the front, side and Rear.
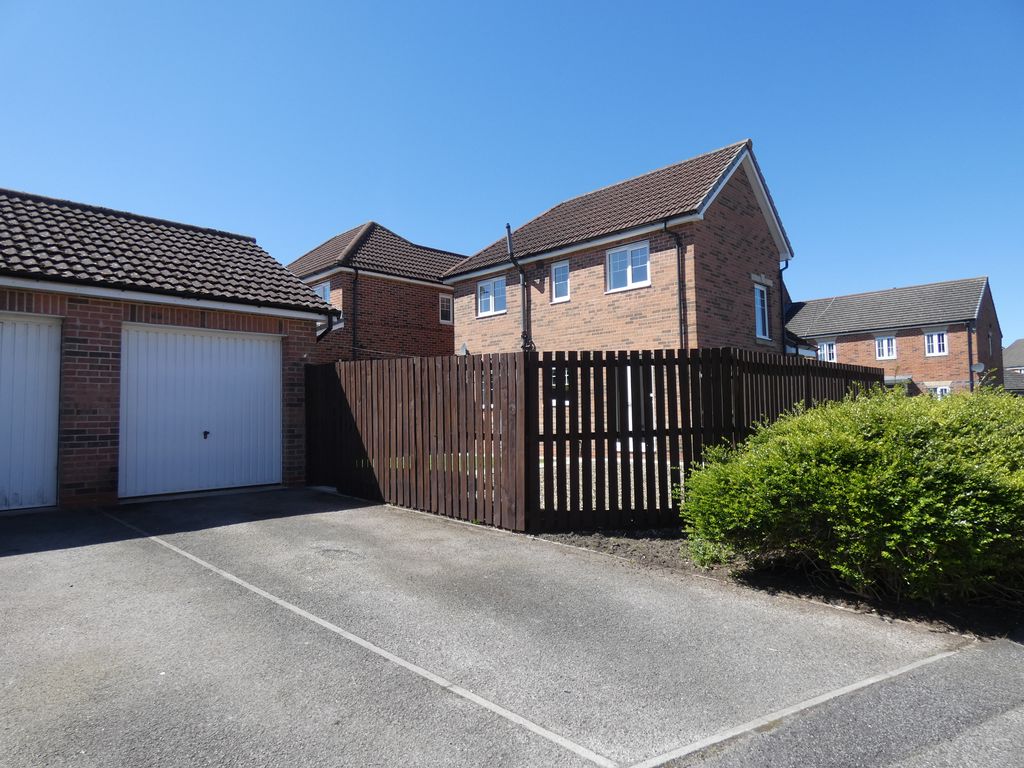
Single driveway to the Garage.
ONLY VIEWING WILL YOU APPRECIATE HOW WELL PRESENTED THIS HOME IS READY TO MOVE INTO.
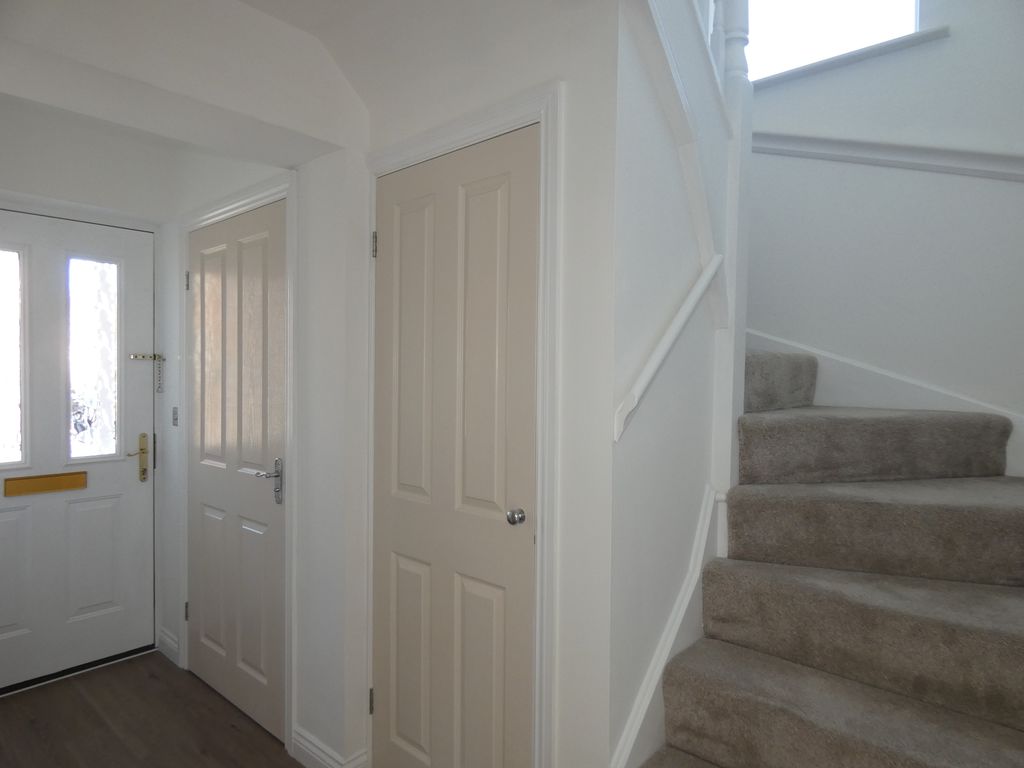
Entrance Hallway
Ground Floor W/C, understairs storage cupboard.
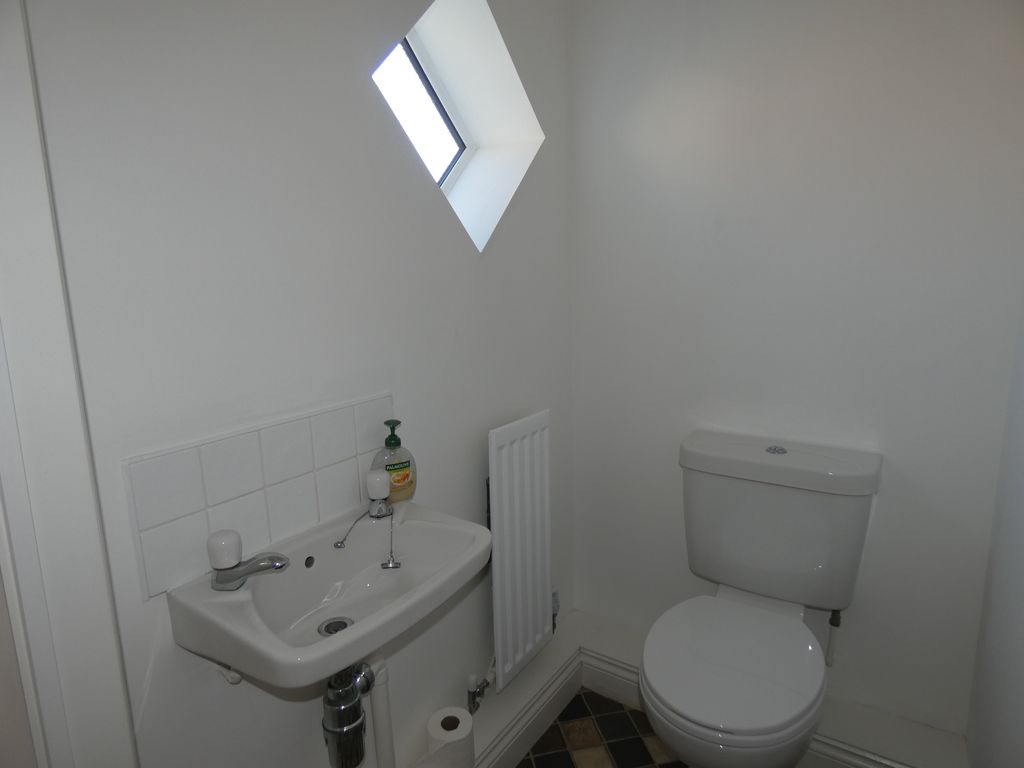
Ground Floor W/C
Low level W/C, wash hand basin, UPVC Double glazed window to the side.
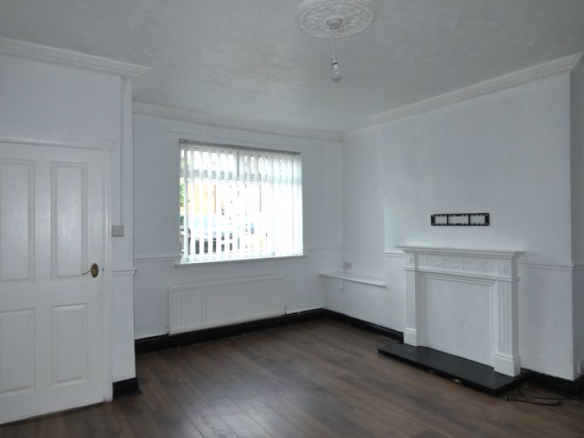
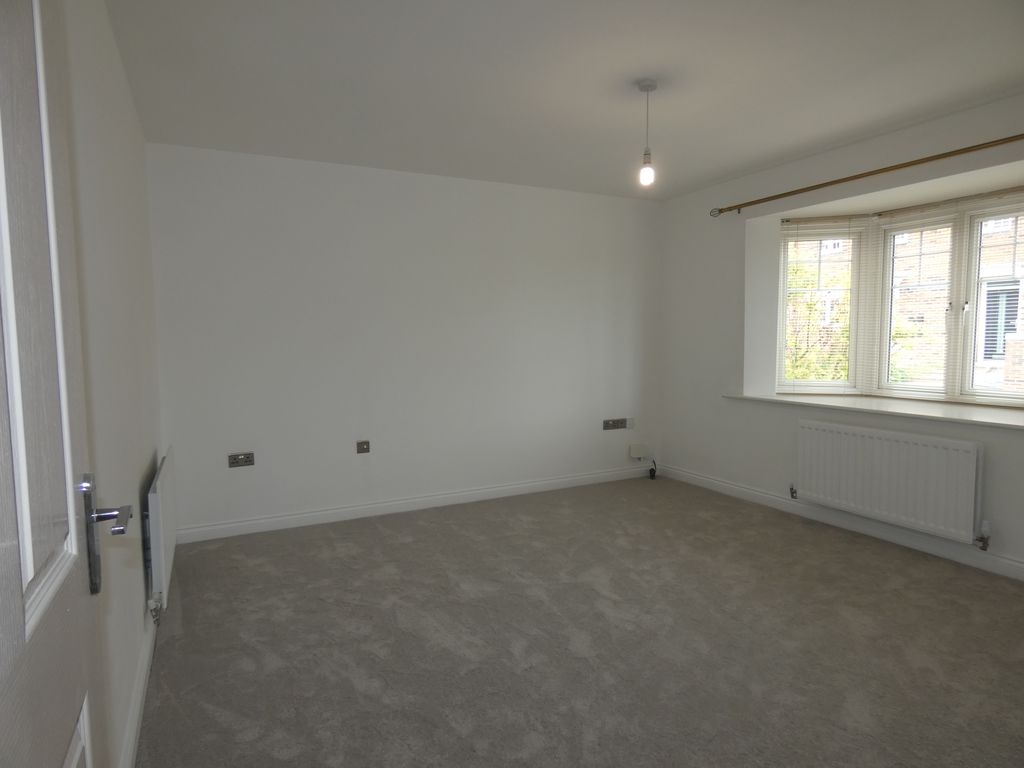
Lounge (13′ 0” x 13′ 0” (3.96m x 3.96m))
UPVC Double glazed bay window to front.
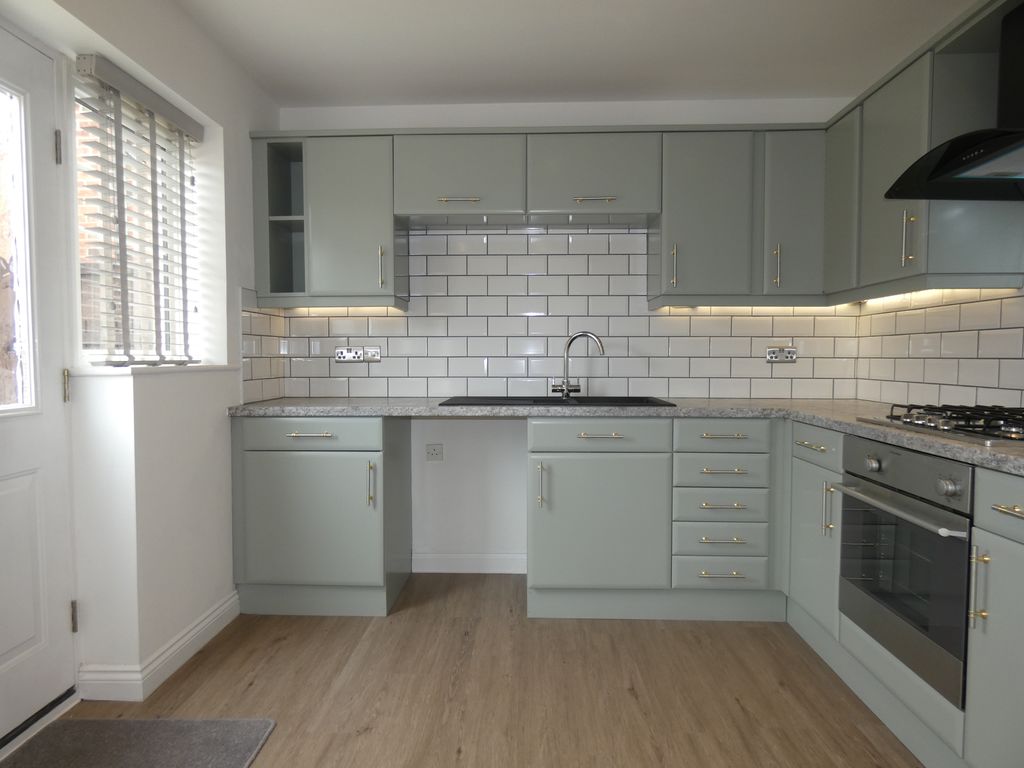
Kitchen/Diner (10′ 0” x 23′ 0” (3.05m x 7.01m))
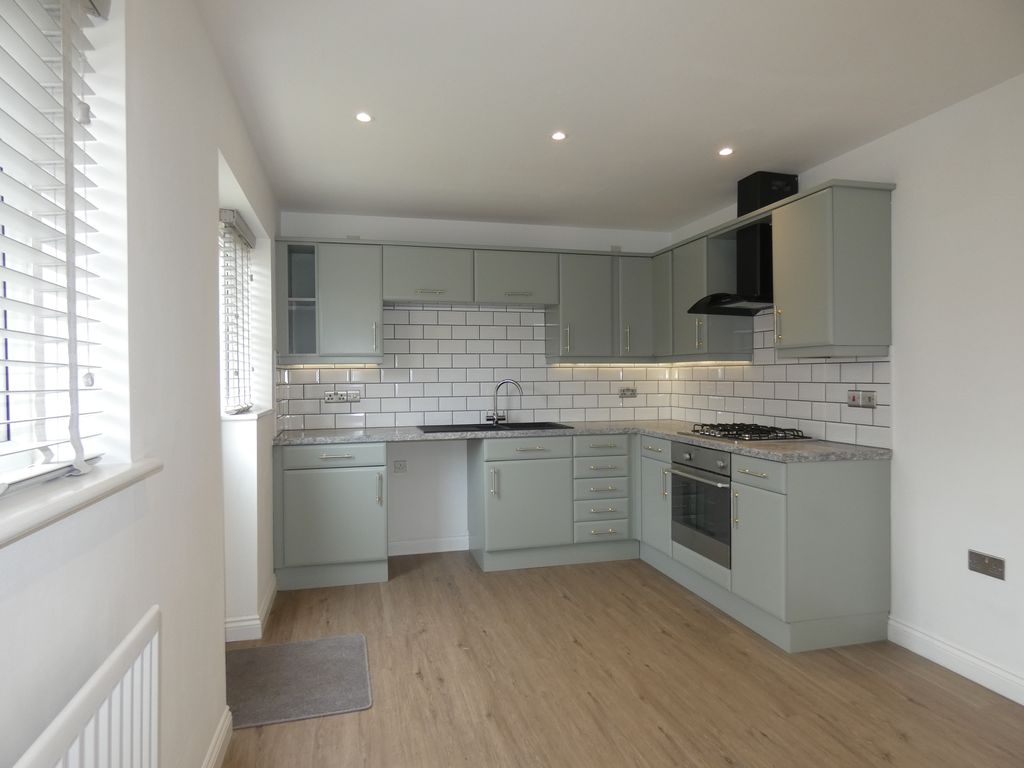
UPVC Double glazed french doors to rear and upvc double glazed window, composite rear door with side upvc double glazed window, matching wall, base units and drawers, tiled splashbacks, gas hob and gas oven with extractor hood,, spot lights to ceiling, plumbing for washing machine, One 1/2 sink bowl with mixer tap.
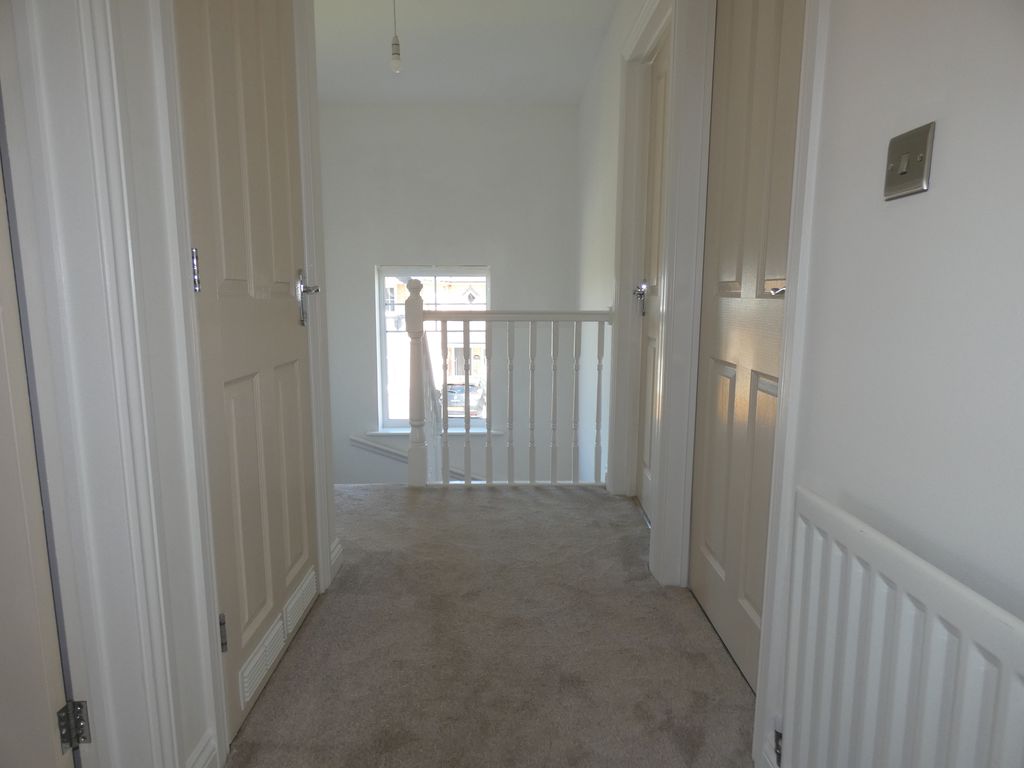
First Floor Landing
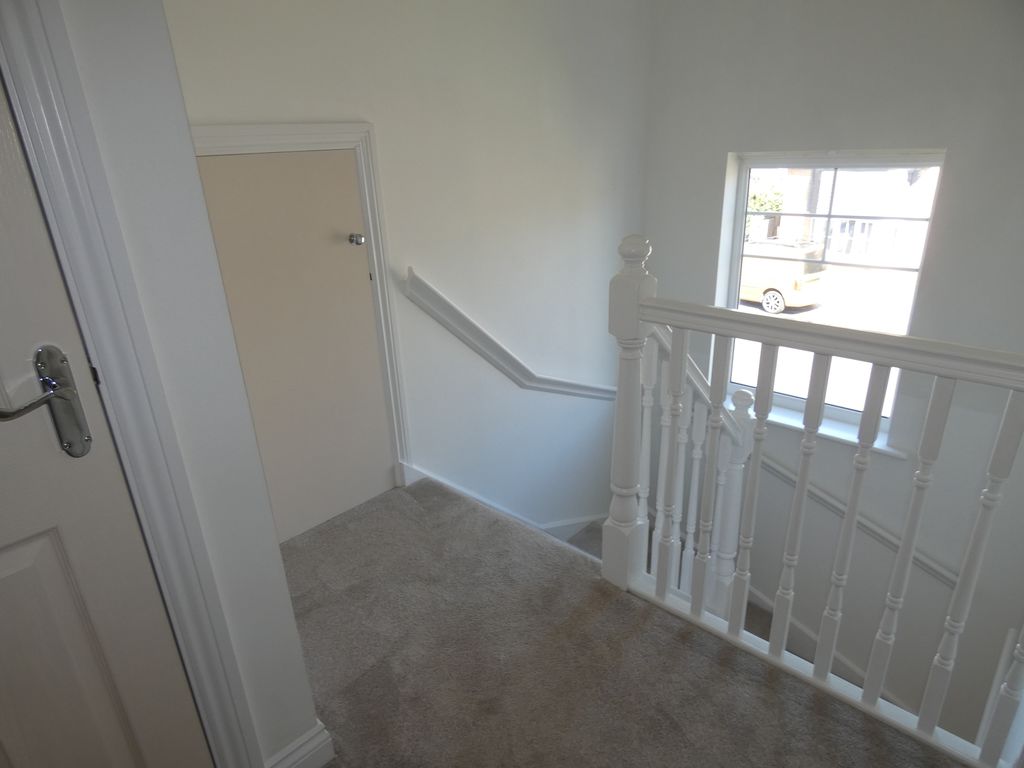
UPVC Double glazed window to the side, loft access, storage cupboard with separate cupboard housing boiler.
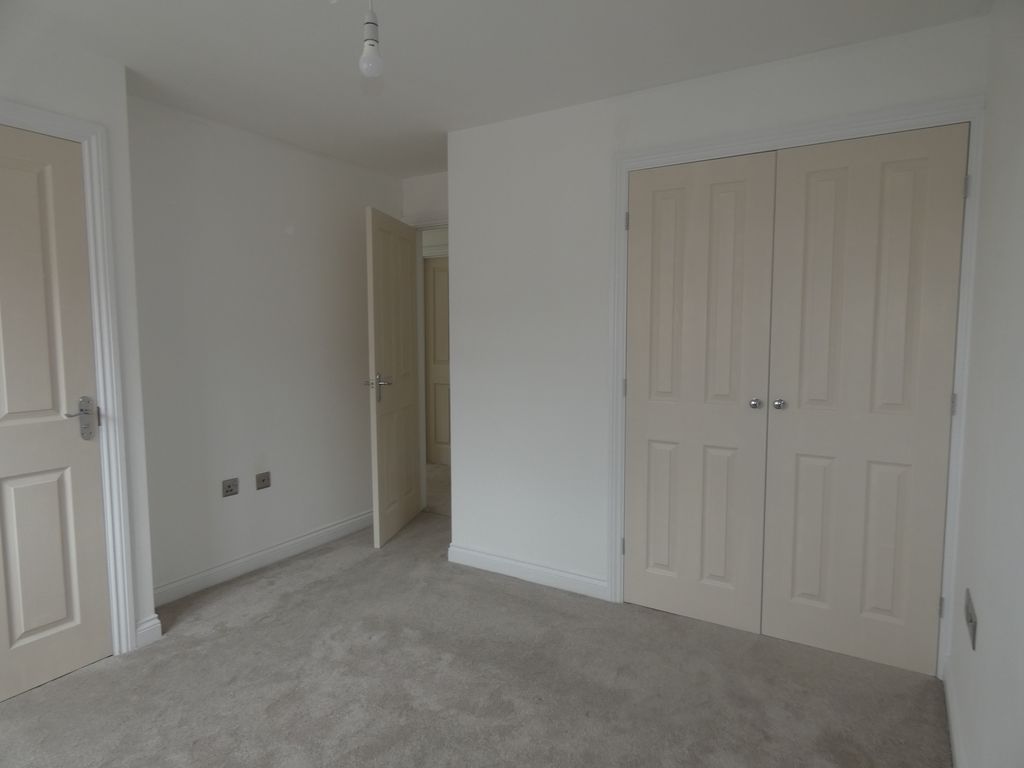
Bedroom One (10′ 0” x 10′ 0” (3.05m x 3.05m))
UPVC Double glazed window to front, double door wardrobes, en-suite.
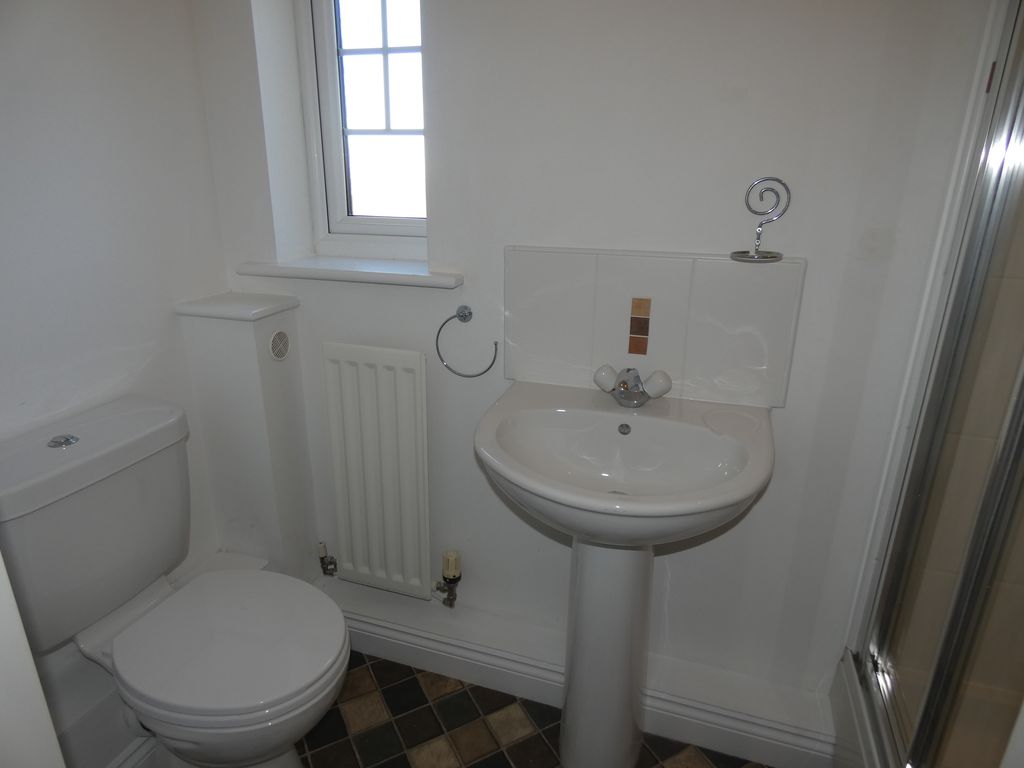
En-suite
UPVC Double glazed window to the side, shower cubicle with shower off boiler, pedestal wash hand basin, low level W/C.
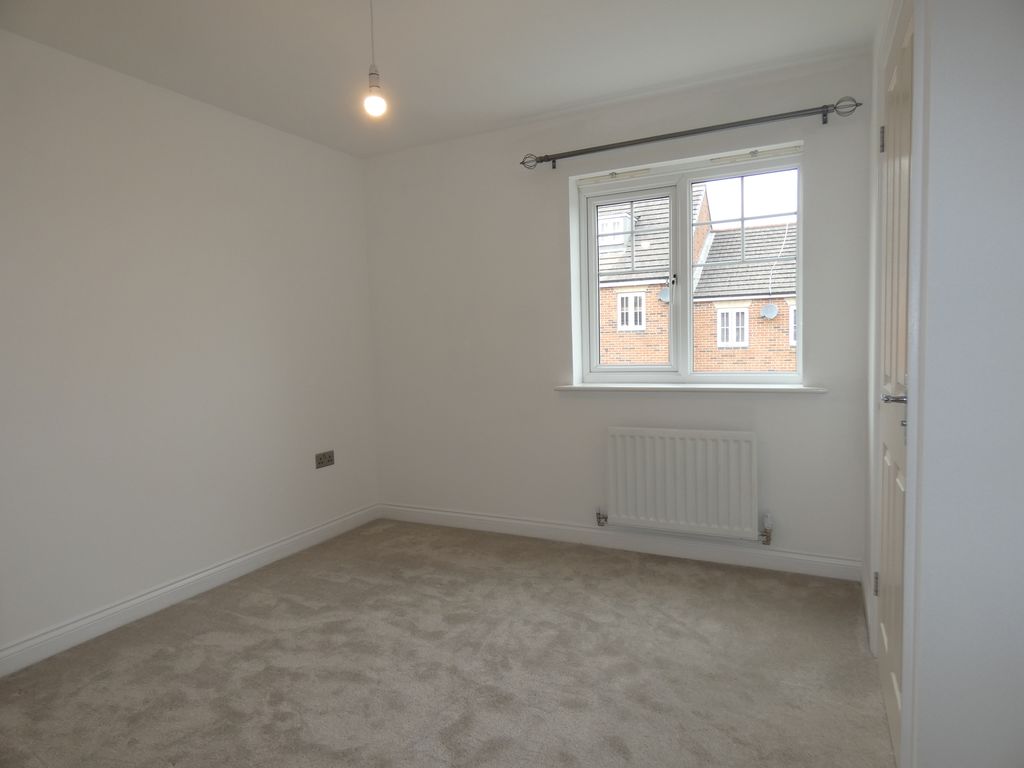
Bedroom Two (8′ 0” x 11′ 0” (2.44m x 3.35m))
UPVC Double glazed window to rear, fitted wardrobes.
Bedroom Three (9′ 0” x 7′ 0” (2.74m x 2.13m))
UPVC Double glazed window to rear.
First Floor Family Bathroom
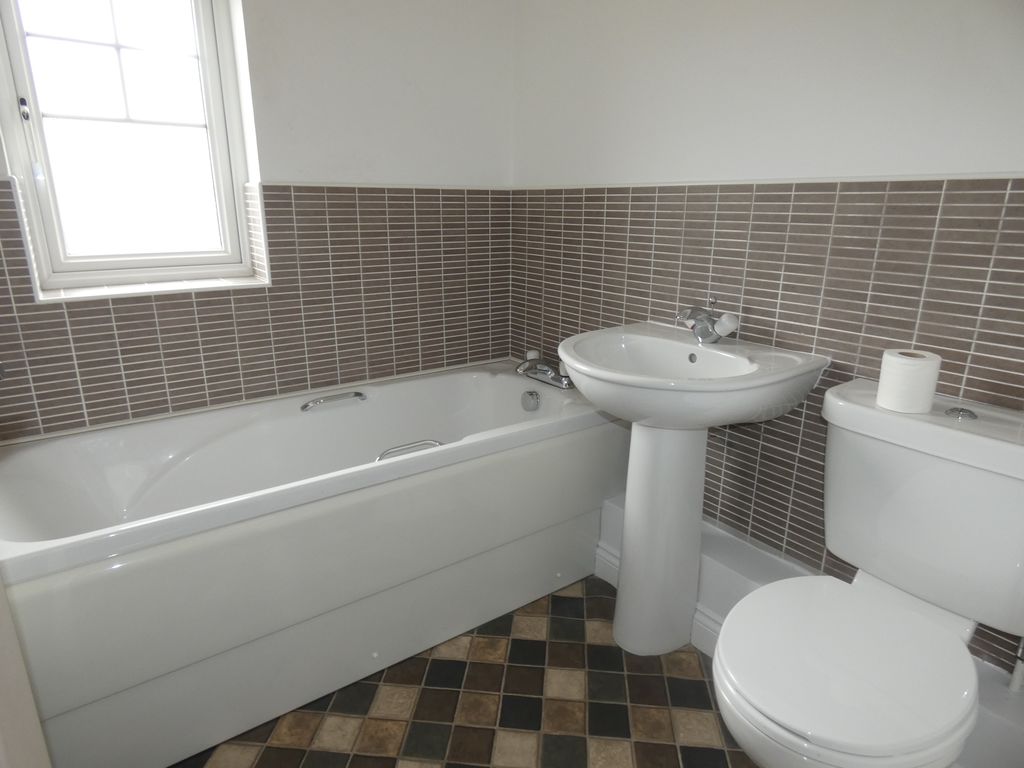
UPVC Double glazed window to rear, bath, W/C, pedestal wash hand basin, part tiled walls.
Externally
Well maintained lawned gardens to the front, side and enclosed rear garden.
SIngle drive to the rear of the property to single garage with up and over door.
Rear Garden

Description:
Compare listings
Compare