Situated within SPENNYMOOR, easy commuting to the A1, Durham city and surrounding North East towns.
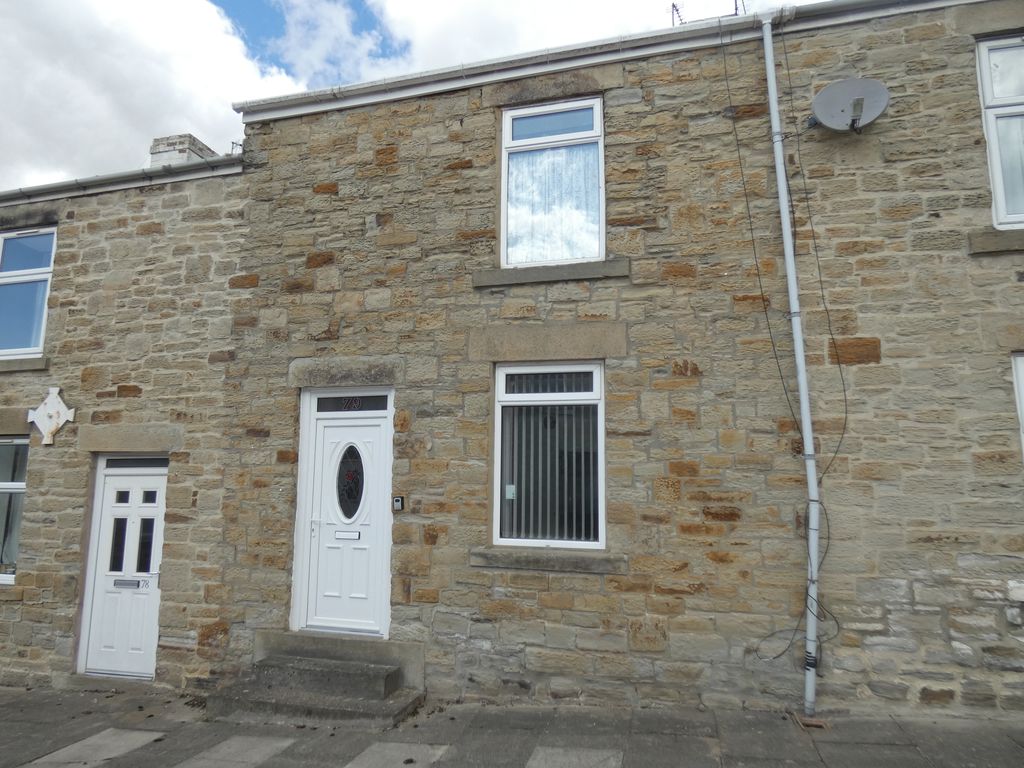
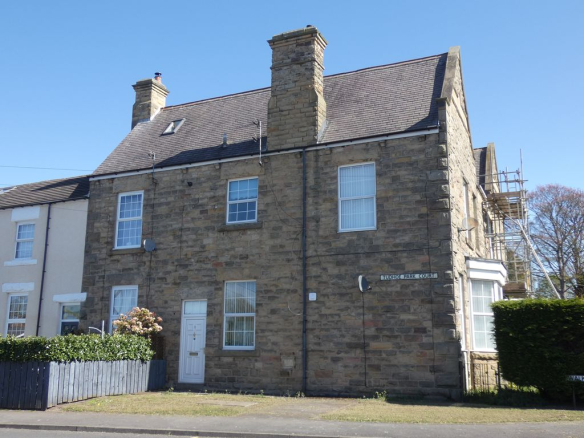
Stone Build Two bedroom mid terraced house.
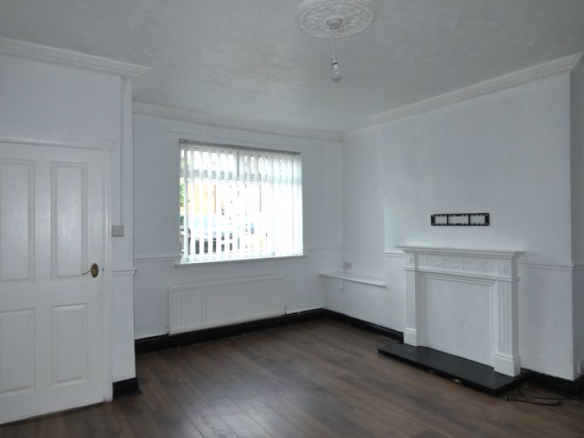
Lounge
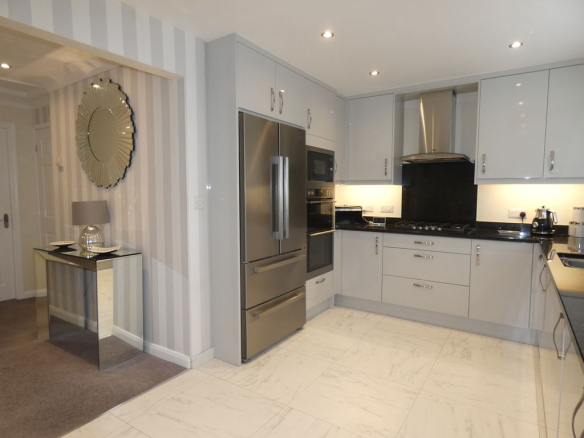
Kitchen/Diner
Rear lobby into the Porch
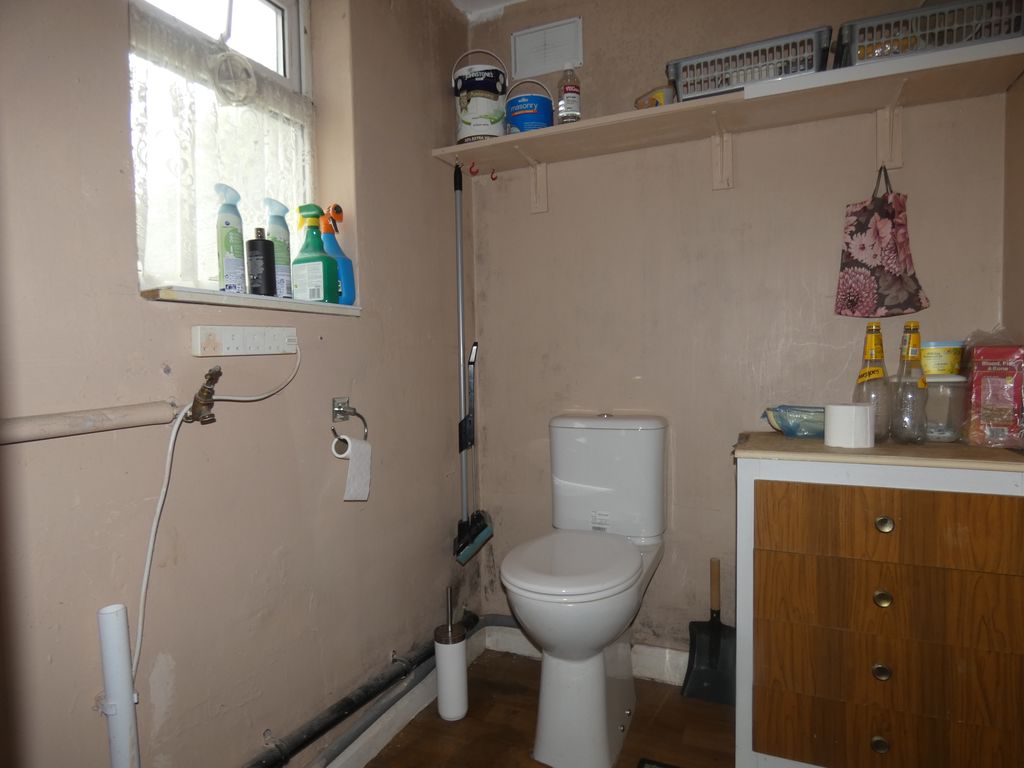
Utility with ground floor W/C
First floor bathroom
Double Glazed, Gas fired central heating system.
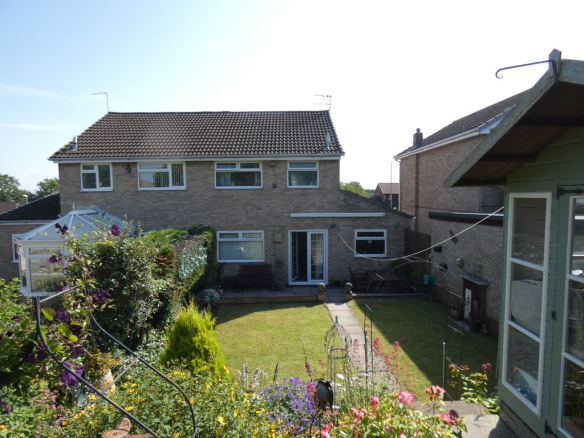
Small rear garden
Lounge/Diner (13′ 0” x 14′ 0” (3.96m x 4.26m))
Upvc double glazed window to the front, understairs storage cupboard.
Fire surround, gas fire with Back gas boiler.
Kitchen/Diner (16′ 0” x 10′ 0” (4.87m x 3.05m))
Upvc double glazed window to the rear,
Matching Wall and base units, gas point for cooker, stainless steel sink unit with mixer tap, tiled splash backs.
Space for a fridge freezer.
Rear lobby into Porch
Rear lobby with upvc double glazed door into a rear porch with Upvc double glazed windows and door out to the rear small garden.
Utility room
Ground floor W/C
Plumbing for washing machine, upvc double glazed window to the side.
First Floor Landing
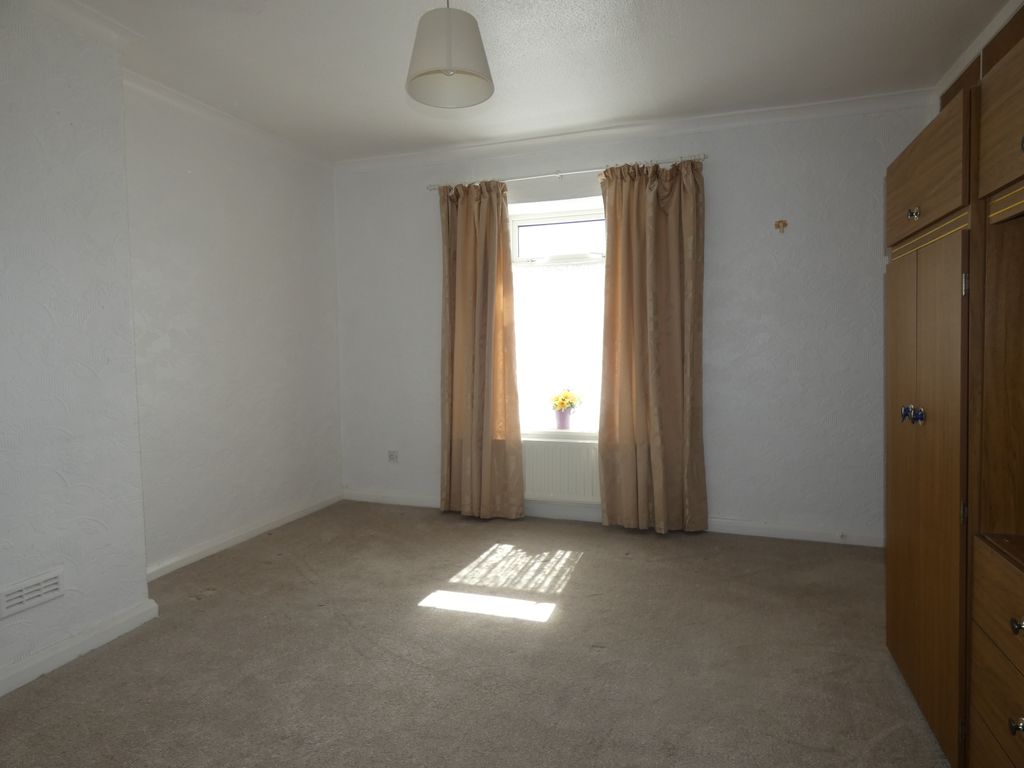
Bedroom One (13′ 0” x 14′ 0” plus fitted wardrobes (3.96m x 4.26m))
Upvc double glazed window to the front, double fitted storage/wardrobe.
Fitted wardrobes.
Bedroom Two (11′ 0” x 10′ 0” (3.35m x 3.05m))
Upvc double glazed window to the rear
Bathroom
Upvc double glazed window to the rear
Bath, W/C, vanity unit with wash hand basin.
Externally
Small rear garden.